Renovation of Mahrenberg Castle and the park, 2024 and 2026
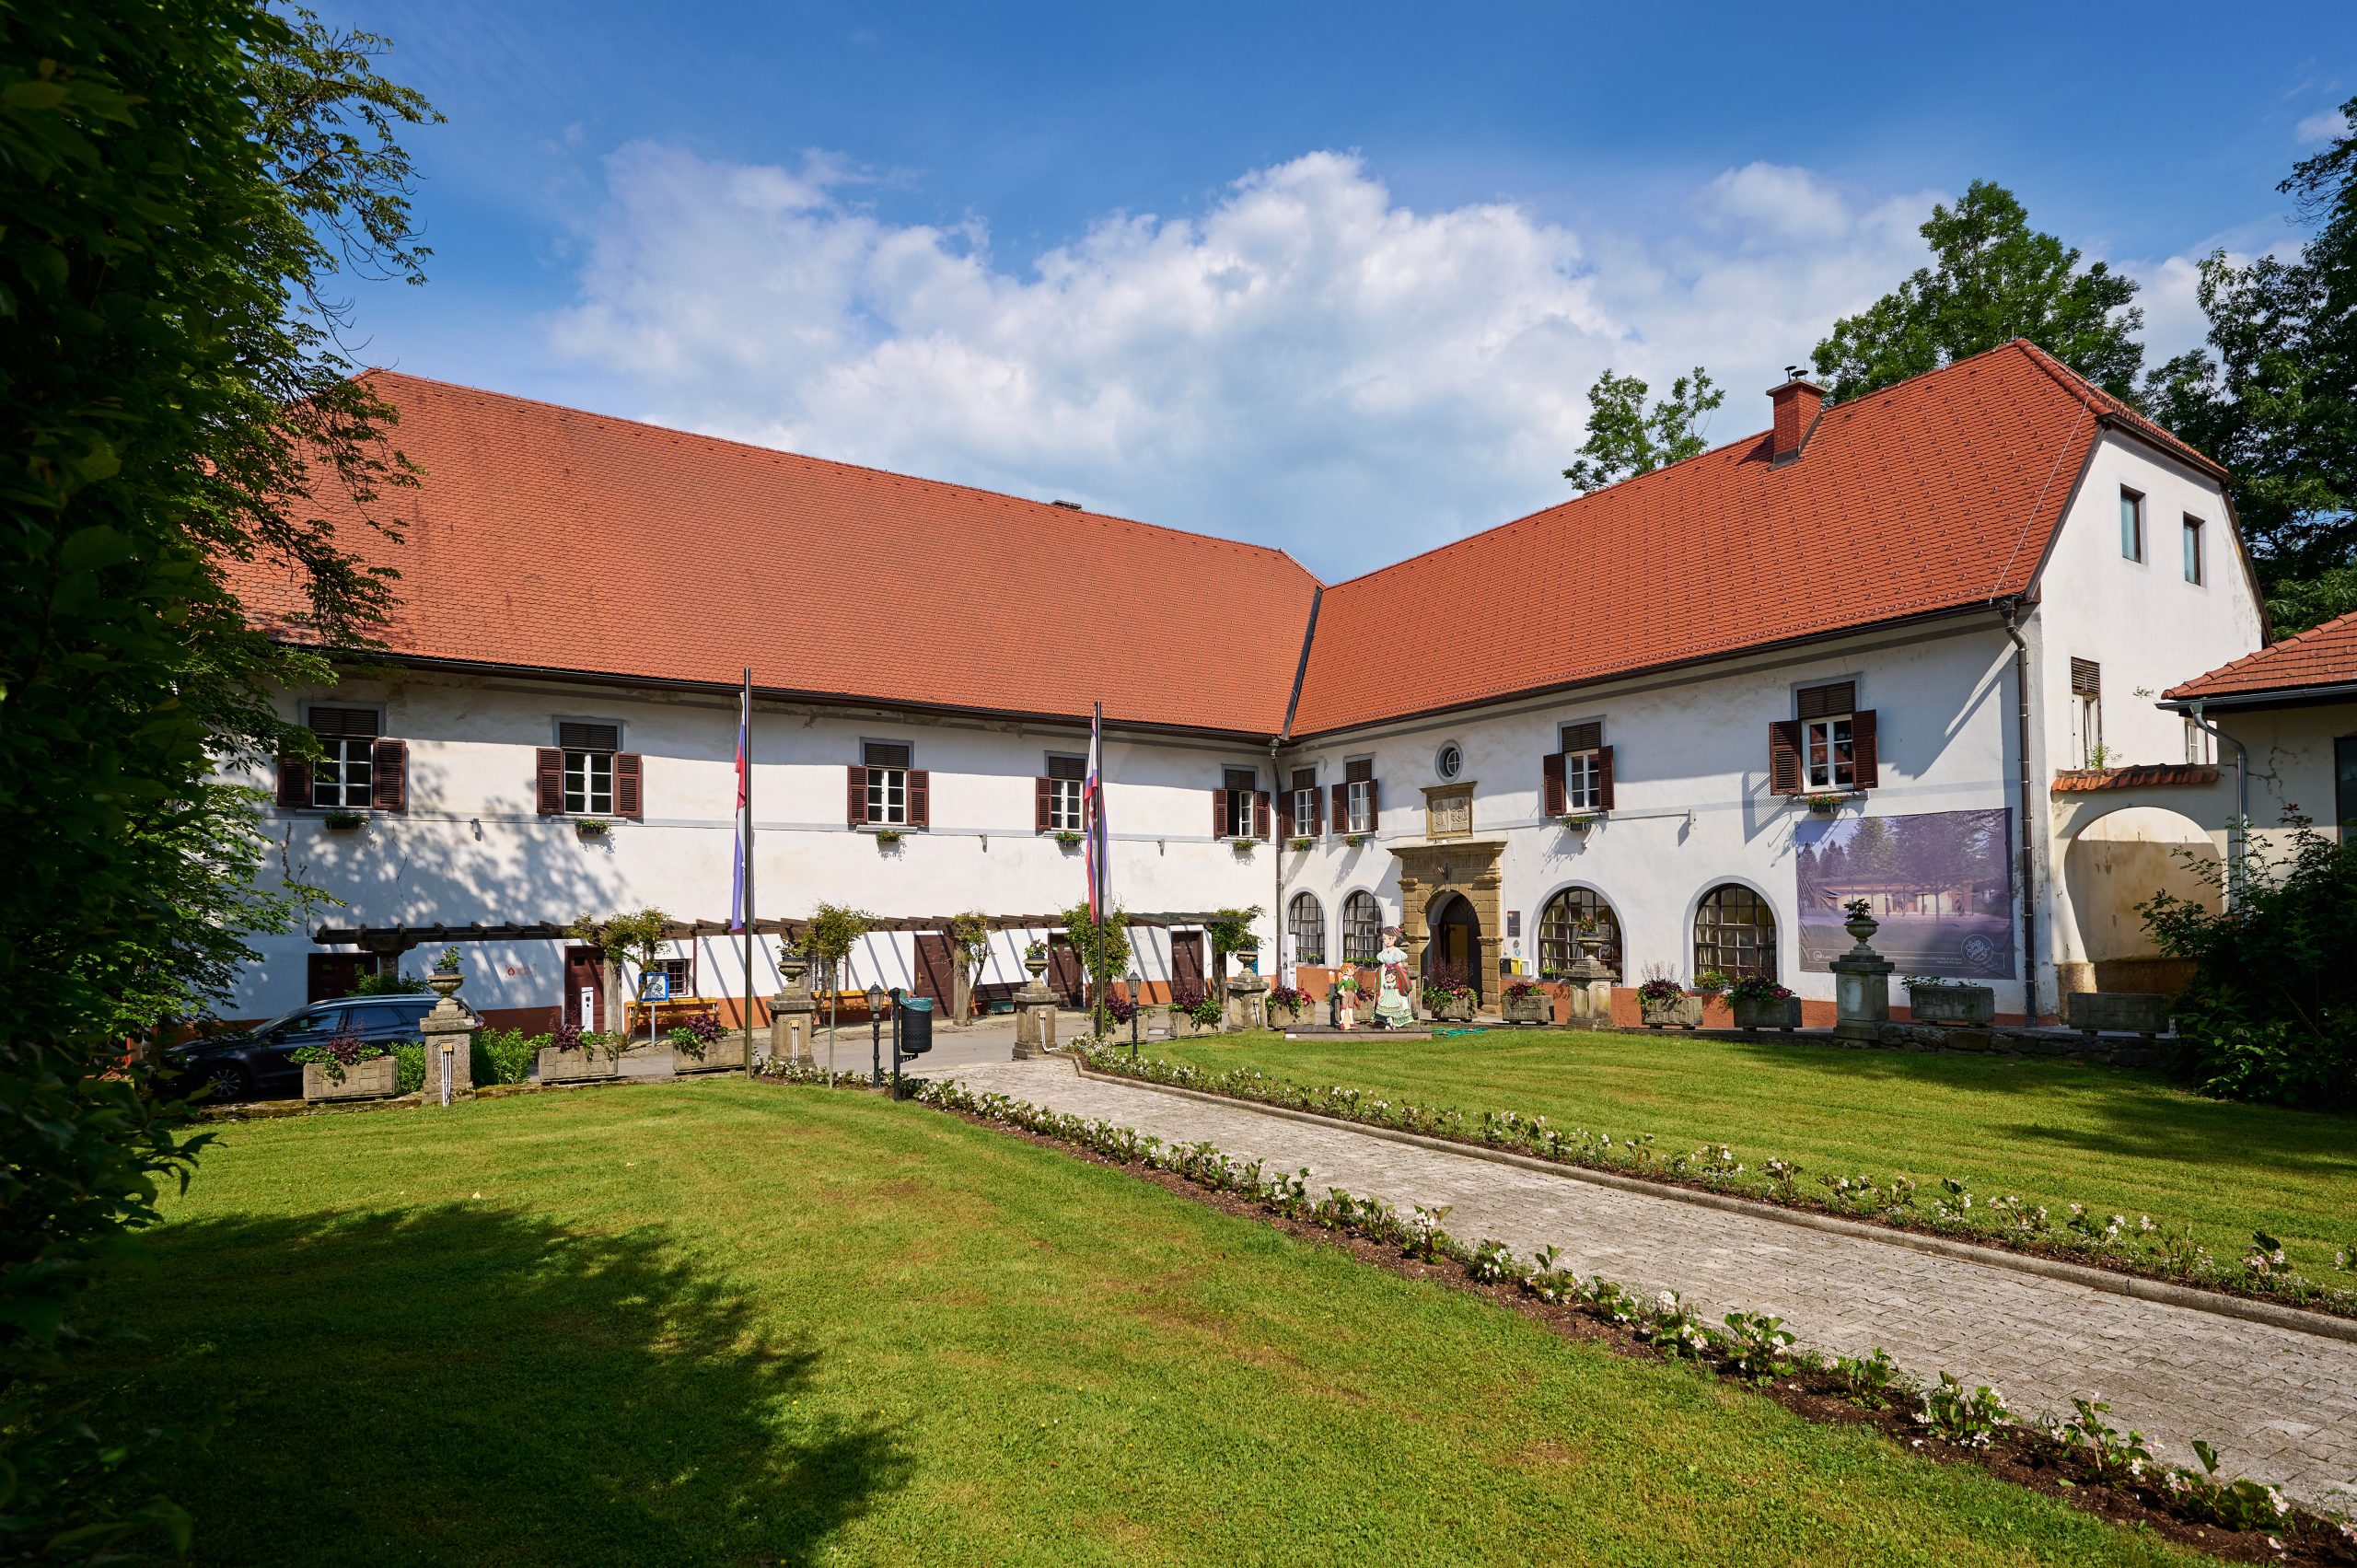
The palace, located in an exceptionally thoughtfully chosen location, together with the park and the nearby Kalvarija hill, forms a unique environmental entity.
Authors of the text: Nina Nahtigal, Mihela Kajzer, Miran Krivec and Seta Kurelac, ZVKDS OE Maribor.
History of the castle and the park
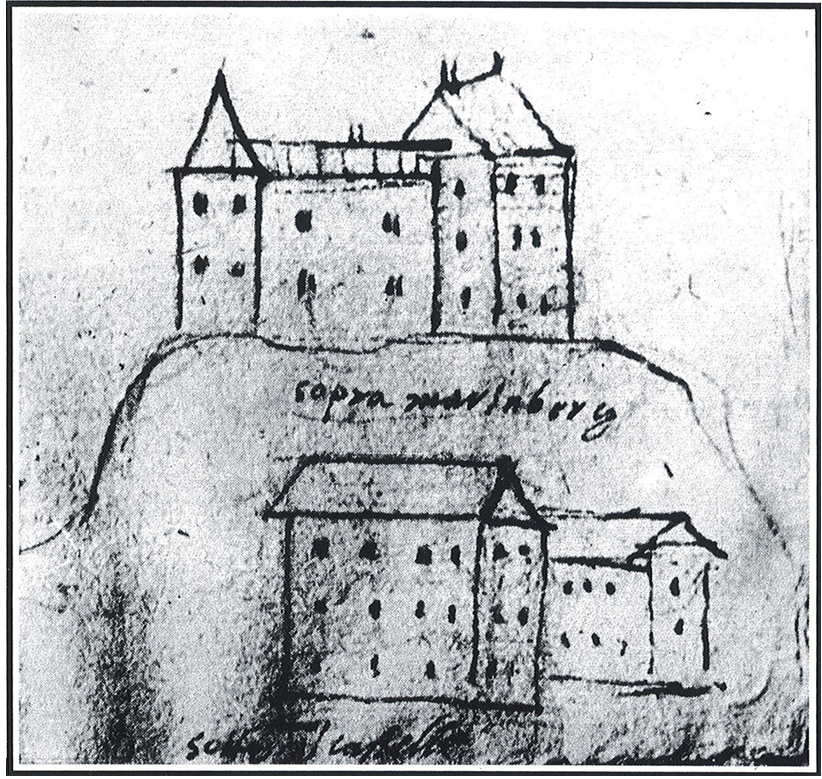
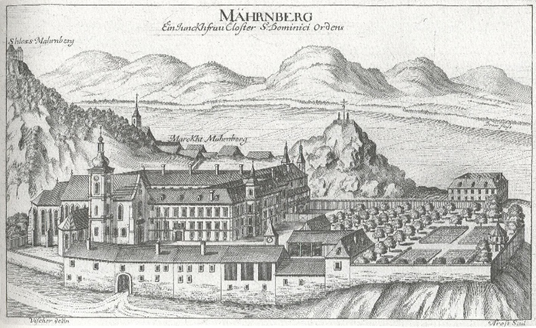
At the end of the 17th century, when the old castle on the Kamen hill collapsed, the so-called Lower Castle – today the Mahrenberg manor – was built in the valley from the former castle grounds. In a depiction by Johannes Clobucciarich from the early 17th century, the manor is depicted as a two- and three-story building with a horseshoe-shaped design; in a depiction by G. M. Vischer from 1681, it is depicted as a two-story building with four terraces around the inner courtyard. In the French cadastral survey from 1825, it is identified in the floor plan as an object with a horseshoe-shaped design surrounded by a park; in the archival plan from 1828, only two terraces are shown.
Johannes Clobucciarich: View of the upper and lower castle of Mahrenberg
1601 – 1605, drawing (left); G. M. Vischer: Topographia Ducatus Stiriae, 1681, copper engraving; in the foreground the Dominican convent, in the background the castle of Marburg, the square, the Calvary and the manor house (right)
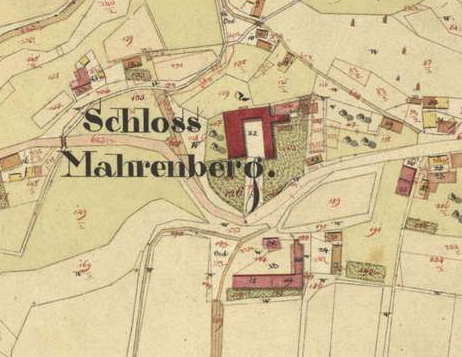
The manor in the Franciscejska cadastral area for Styria, around 1825
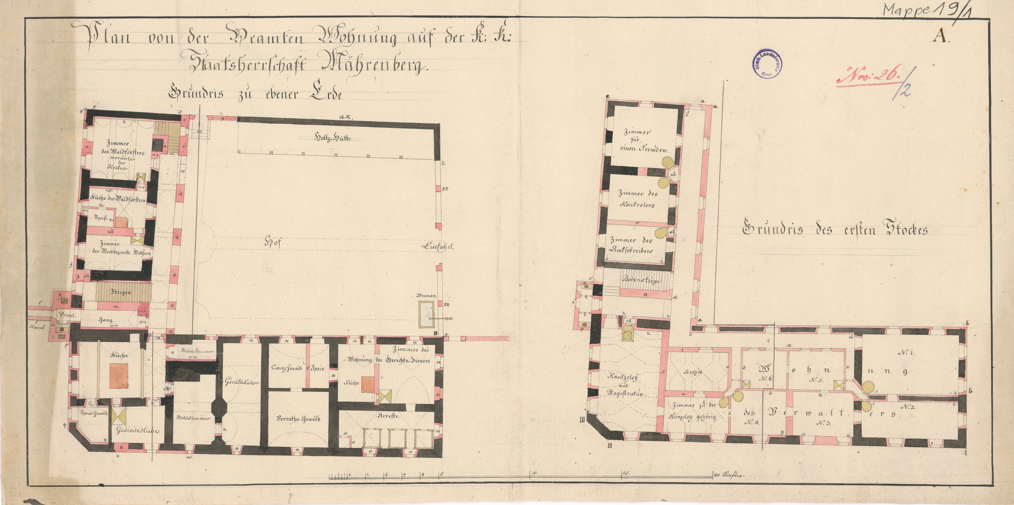
Plan of the castle from 1828 (source: Landesarhiv Steiermark, Graz)
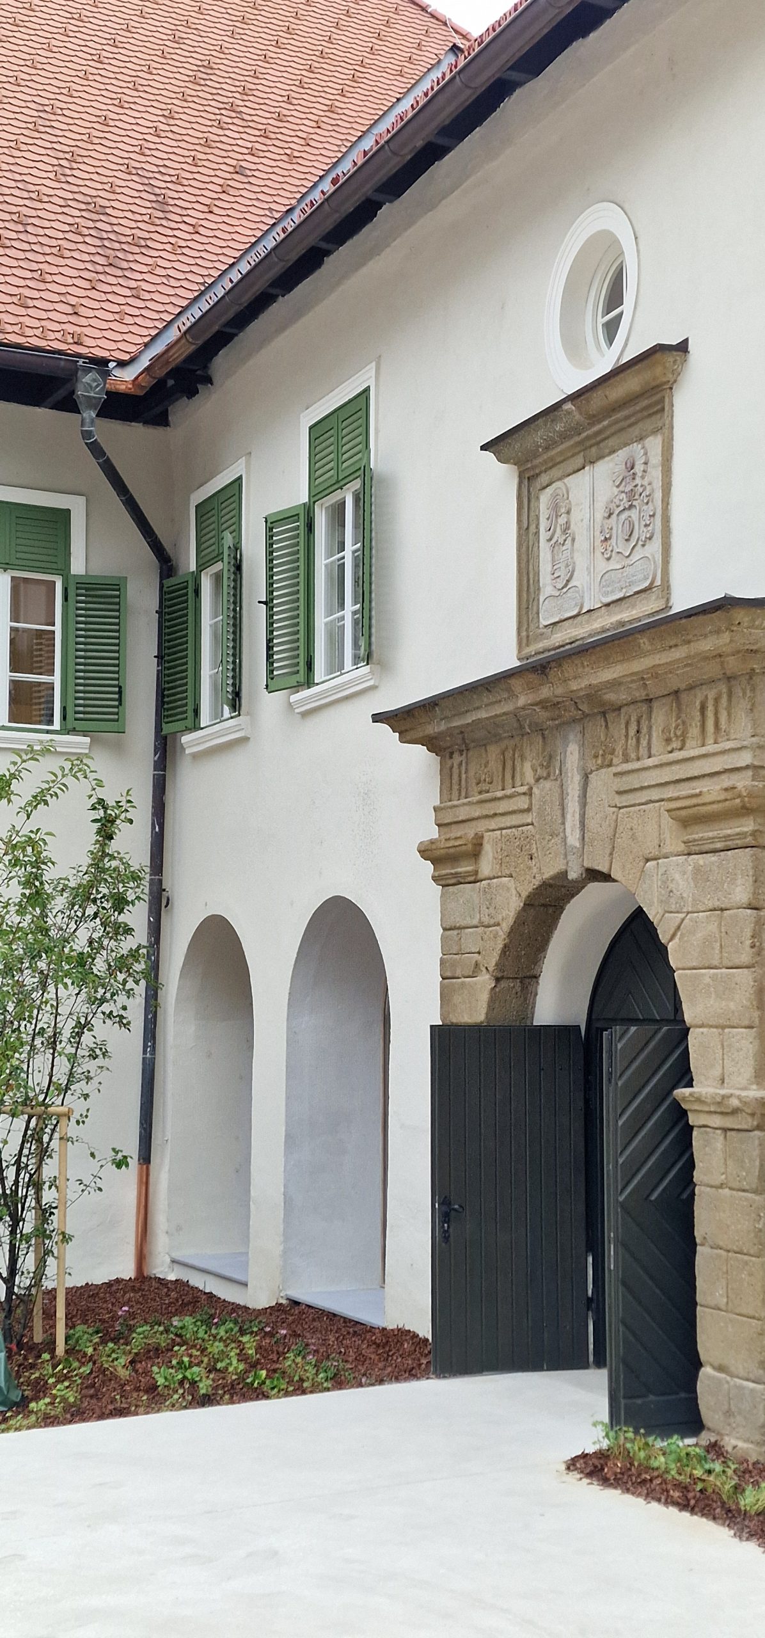
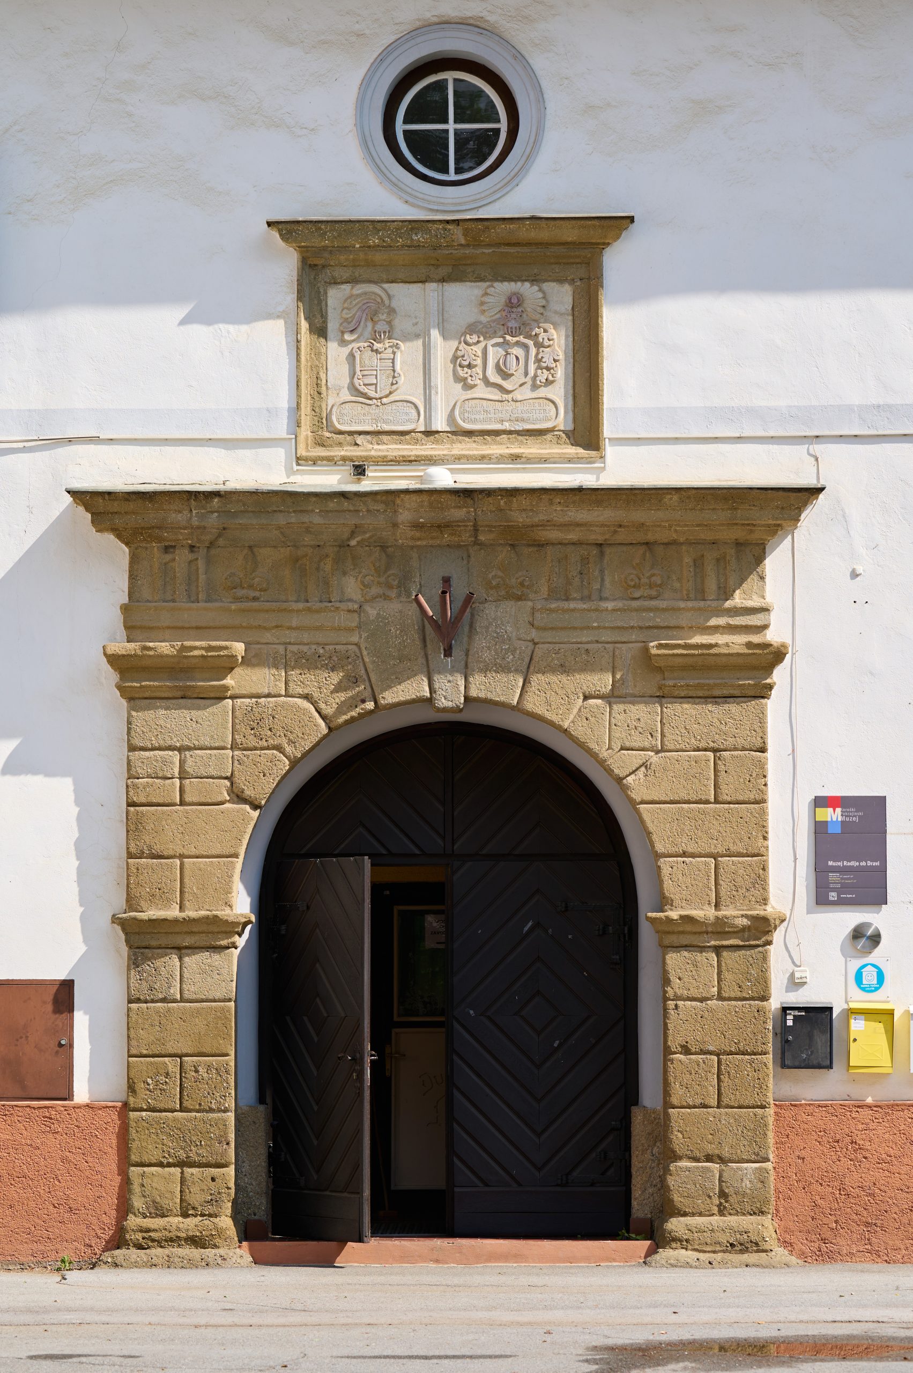
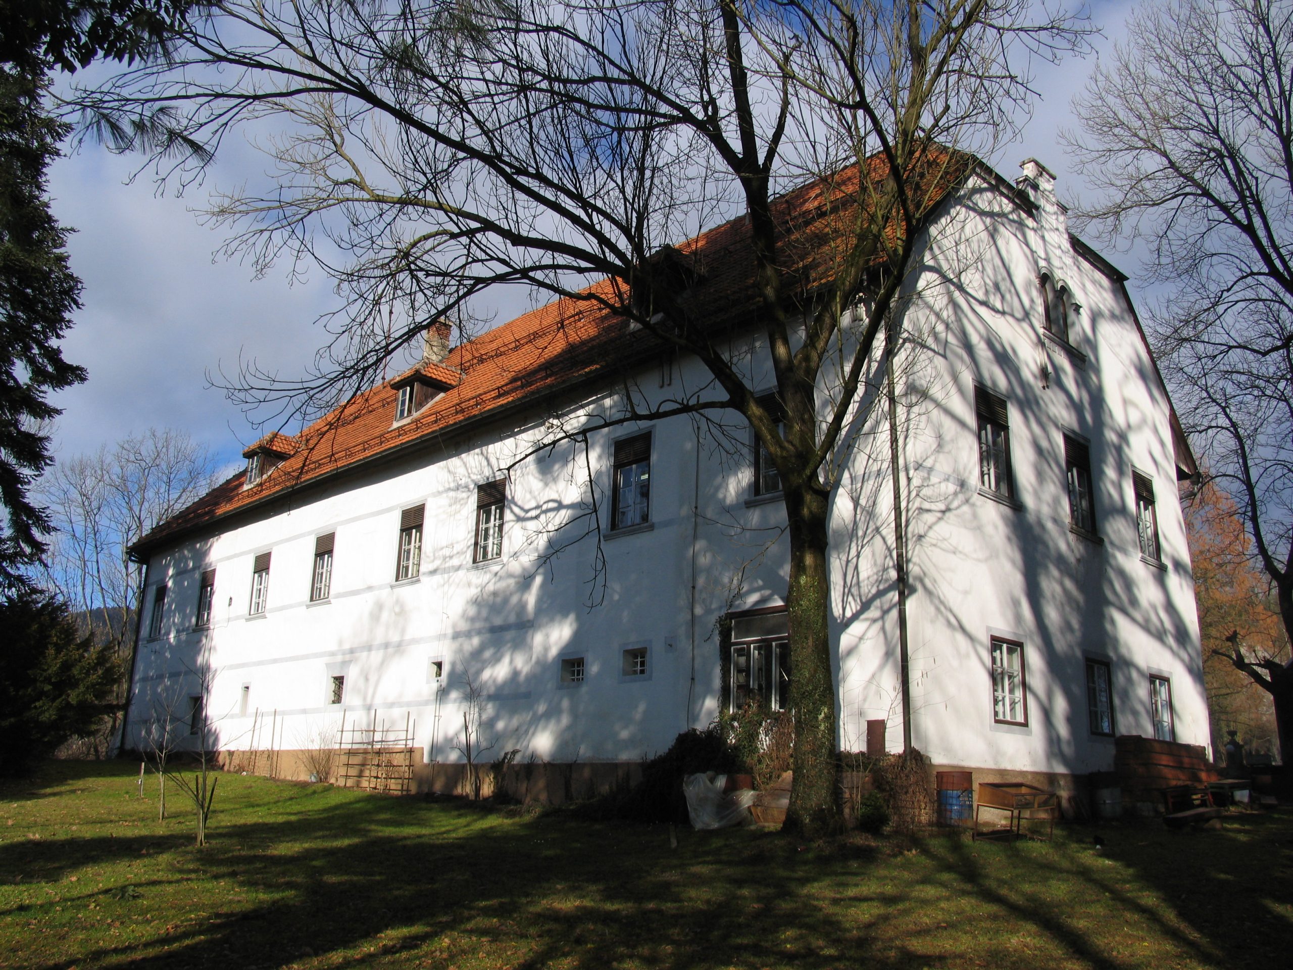
Today, the manor is a two-story building in the shape of an L (the northern and western sections are preserved), covered by a steep brick two-story roof. A magnificent Renaissance portal from 1666 leads into the building, made of sandstone and presumably brought from the Radle Abbey before or after the Second World War. Above the portal is a marble plaque with the coat of arms of Siegfried Mahrenbergs and the insignia of the Dominican monastery of Mary Ivan Linzer.
The palace is surrounded by a park designed in the 18th century and in a landscape style. The plant collection includes several varieties of fir, hornbeam, elm, red oak, plane, red beech, hornbeam, green pine, oak, red pine, etc. We believe that the oldest trees in the current park date back to the second half of the 19th century. Apart from the exotic trees, the park was also adorned in the past by flowers that adorned the flowerbeds along the sandy paths. A greenhouse was also built near the palace, where flowers were grown.
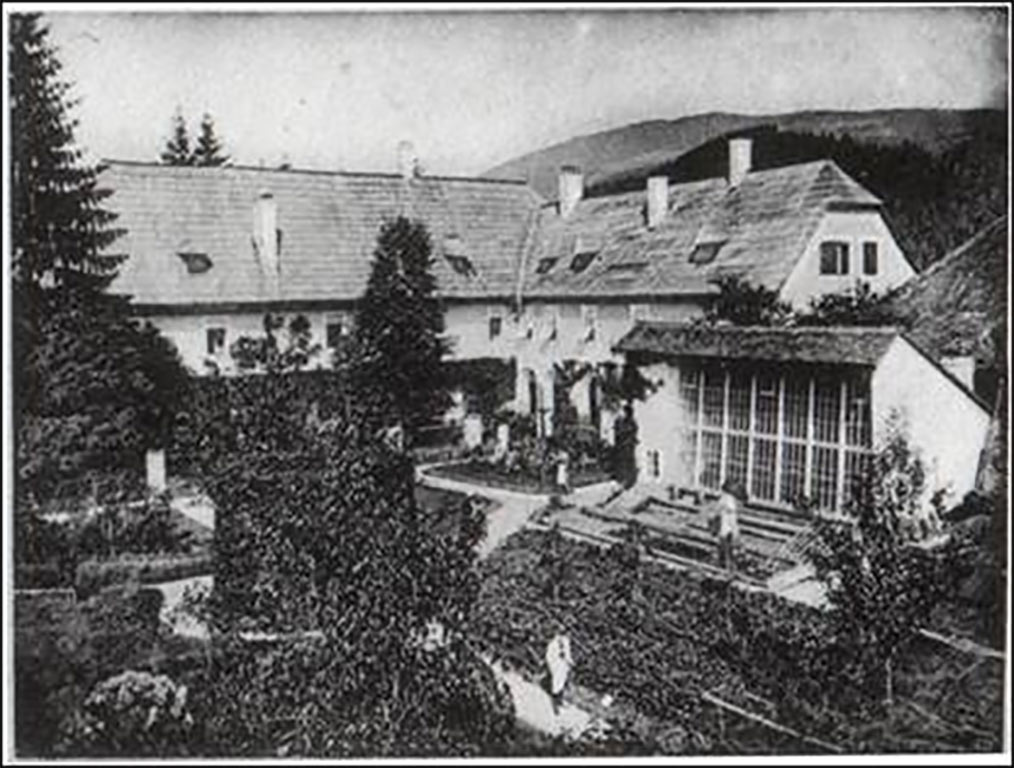
Mahrenberg Palace, photo from 1902 (Source: KPM)
Renovation of the castle and the park
The central conservation challenge of the comprehensive renovation was to adapt the partially degraded and partially abandoned manor house to modern use while at the same time recognizing and preserving those elements that testify to its historical development and maintain its historical substance.
ZVKDS, Regional Unit Maribor, based on an examination of available resources, developed conservation principles with emphasis on preserving the building substance and protected components. Through thoughtful coordination of conservation requirements, design solutions (Arrea d.o.o.), and construction interventions, key architectural elements were preserved, and the building was structurally strengthened, technically modernized, and adapted to the new content.
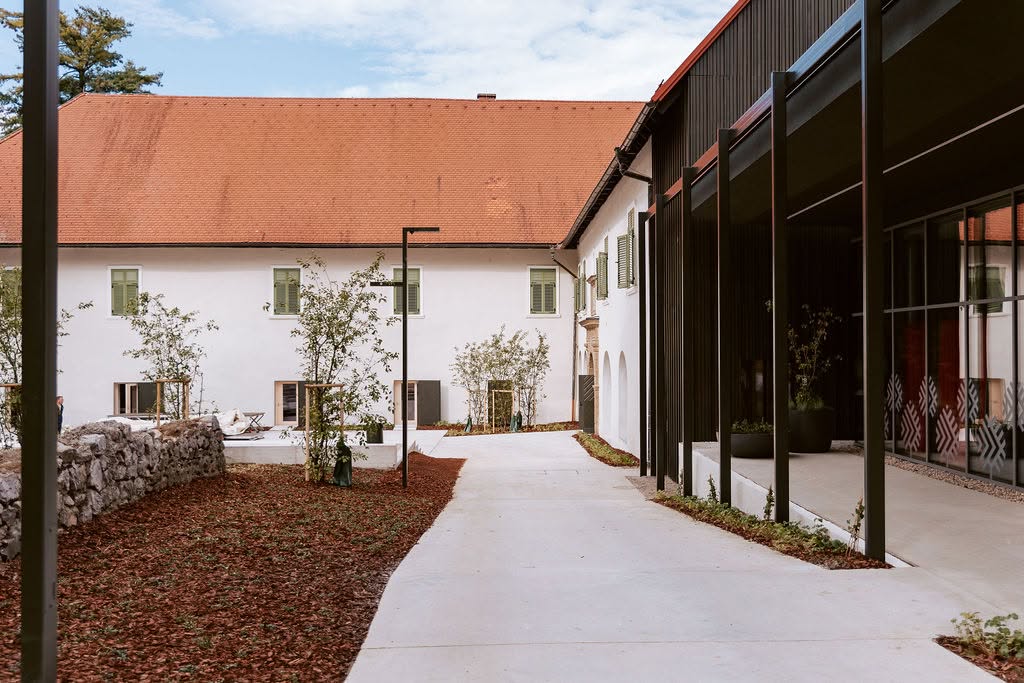
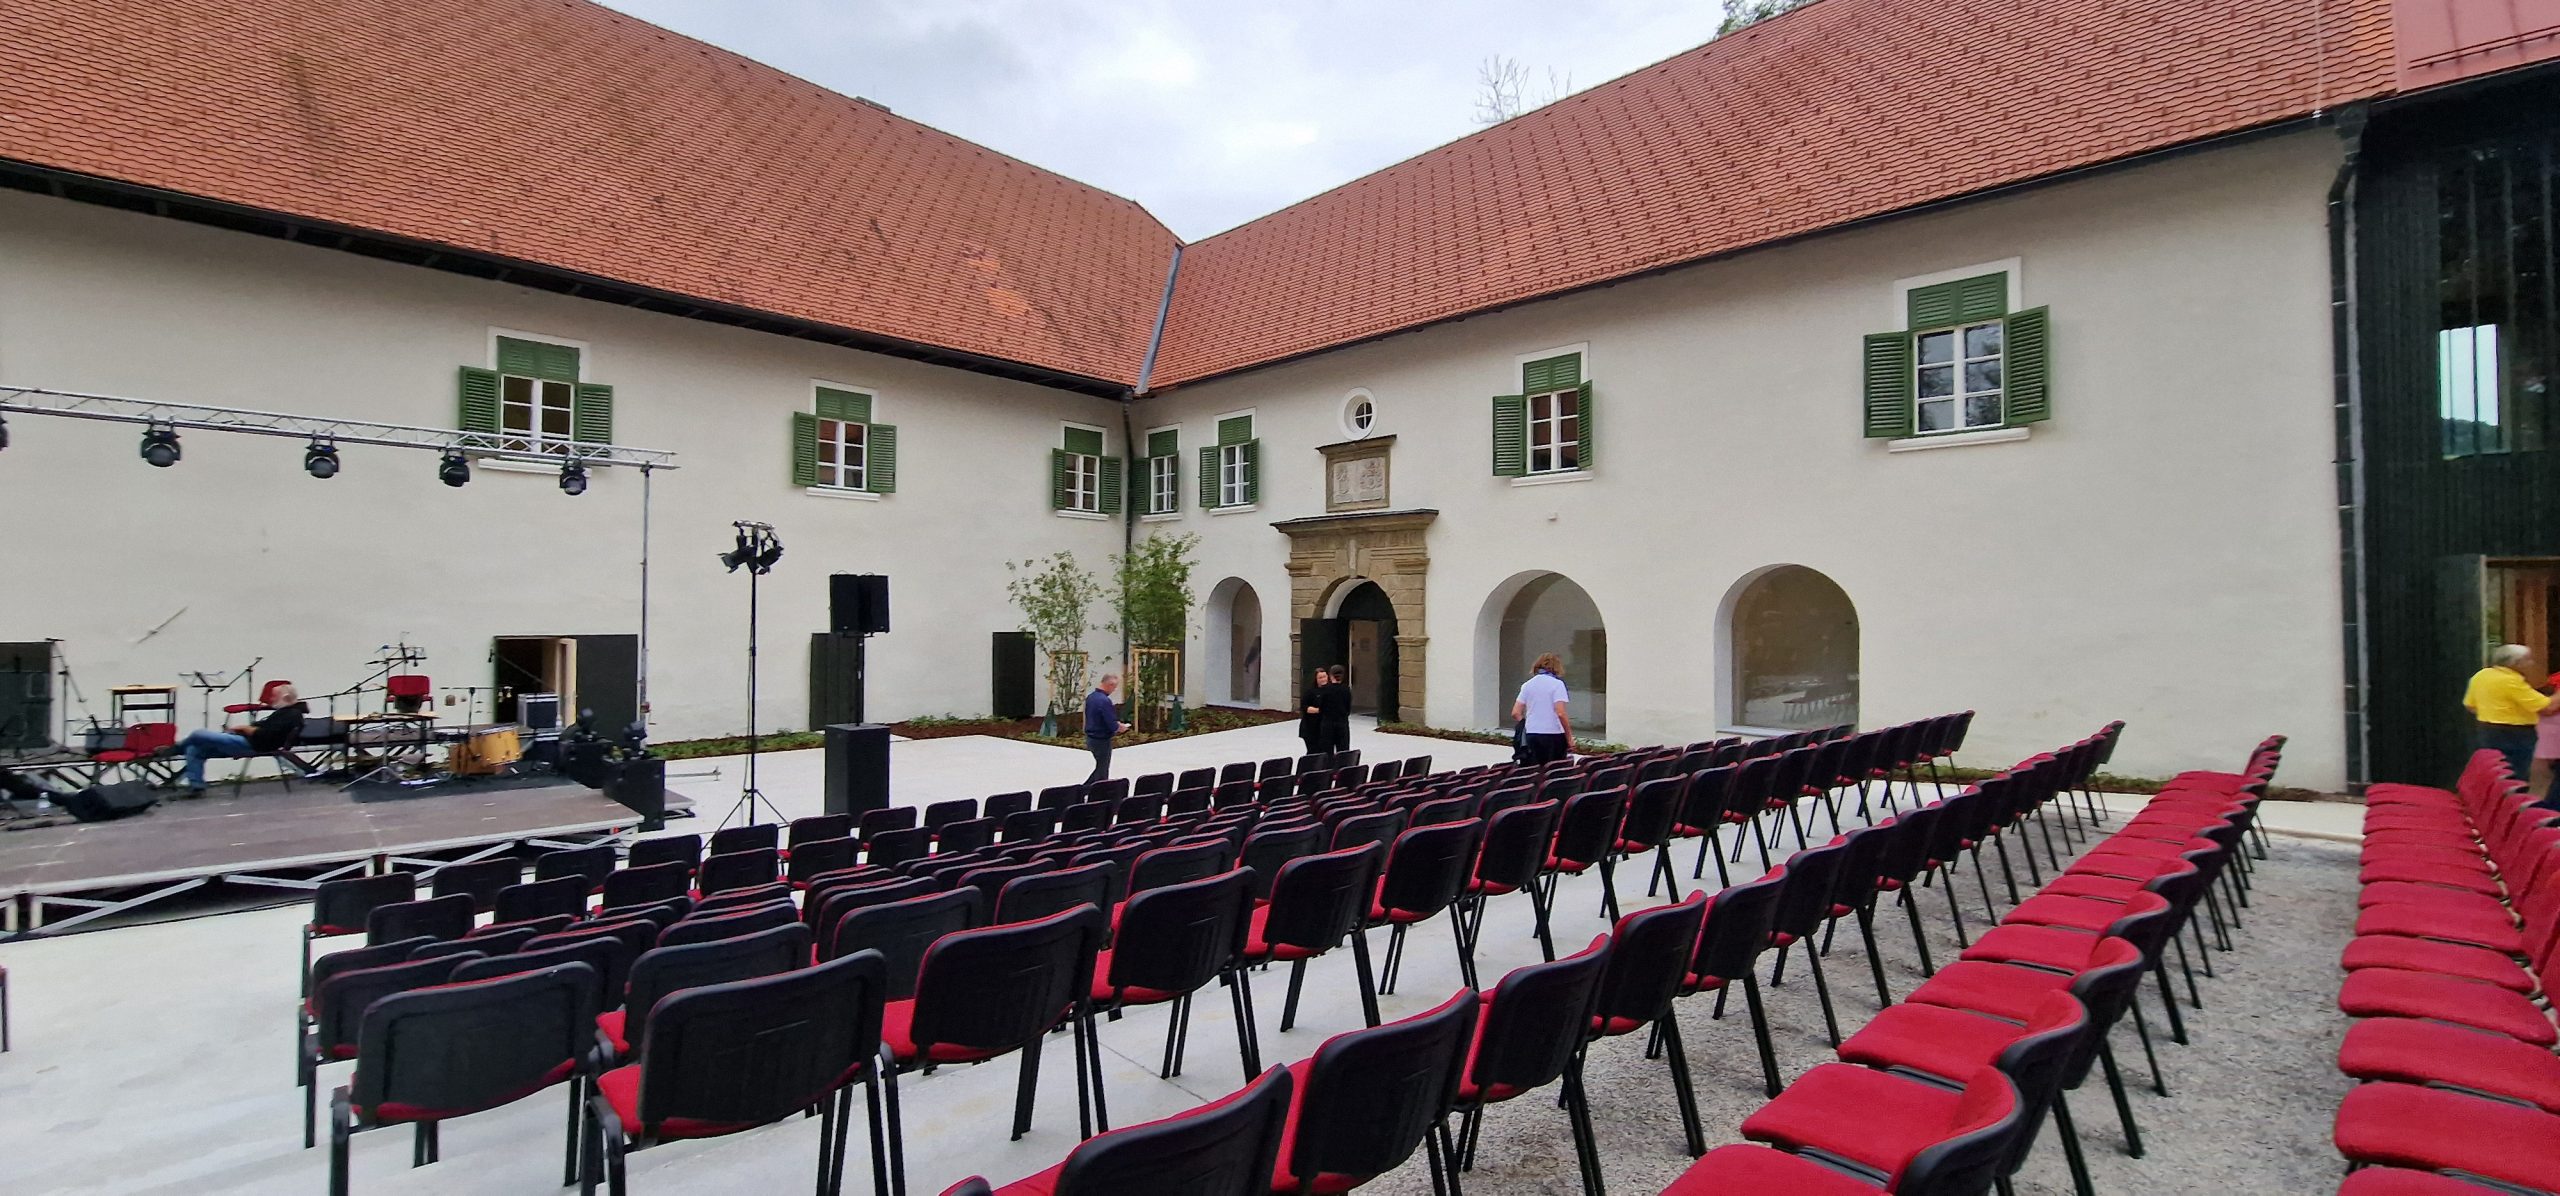
On the exterior, the arcades on the ground floor of the northern section are open and glazed; the stone portal has been restored; an extension with a lift and toilets has been added to the east of the section. On the northern facade of the northern section, there have been major changes in the central part of the facade and the roof, where inappropriate interventions in the past have been corrected and a primary condition has been established; with the larger window opening, the view towards the monastery is opened. On all the castle facades, the size and division of the window openings are uniformly unified; wooden building furniture has been installed with a primary division of the window leaves; the facade cladding has been restored.
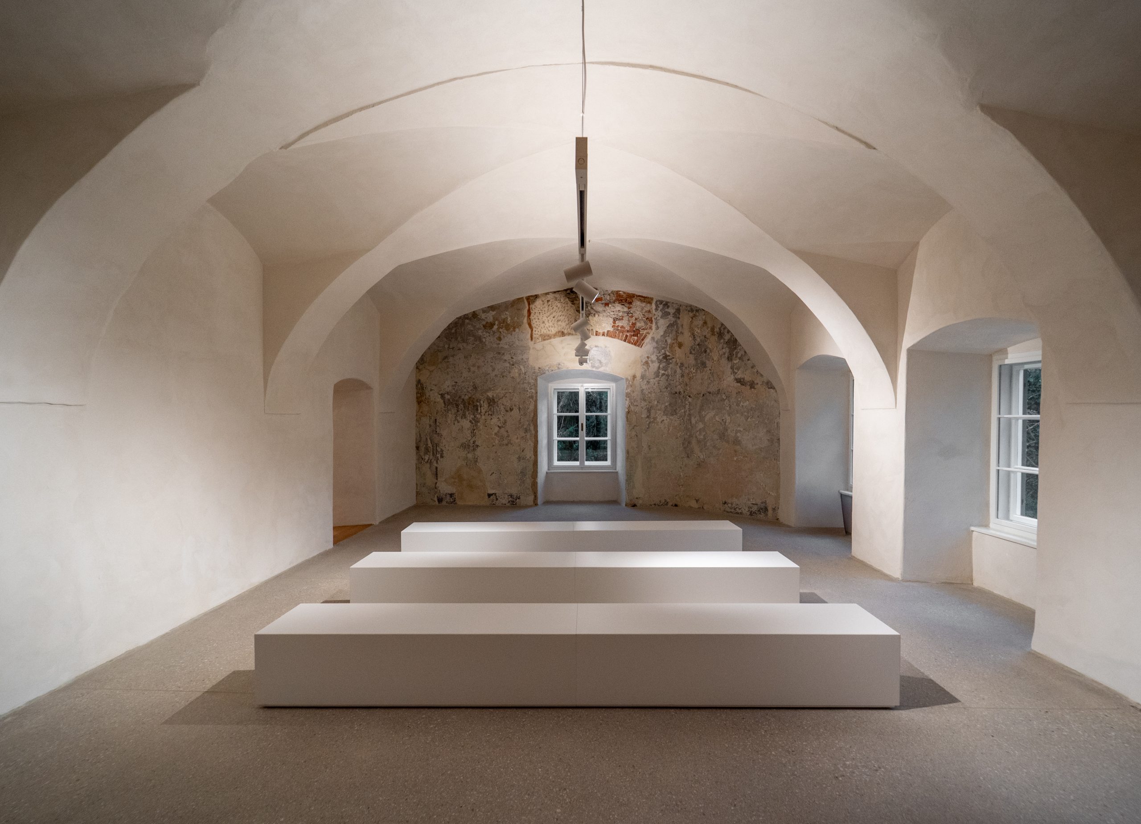
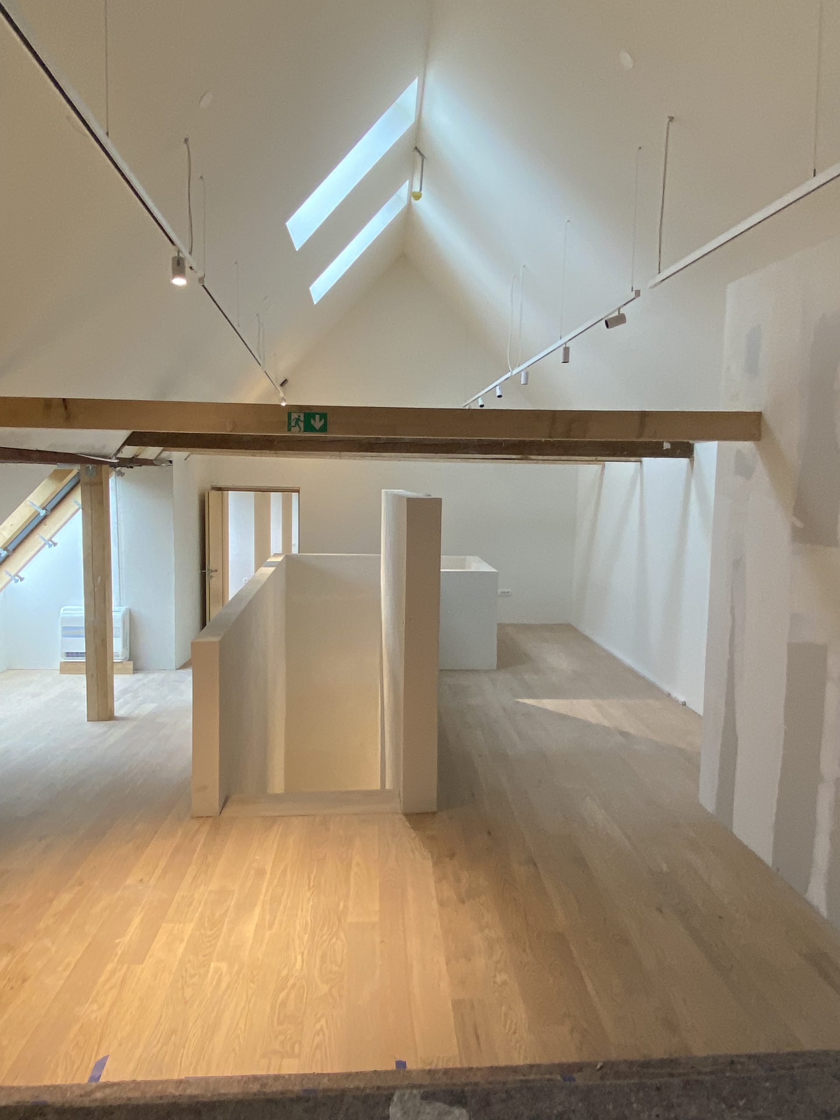
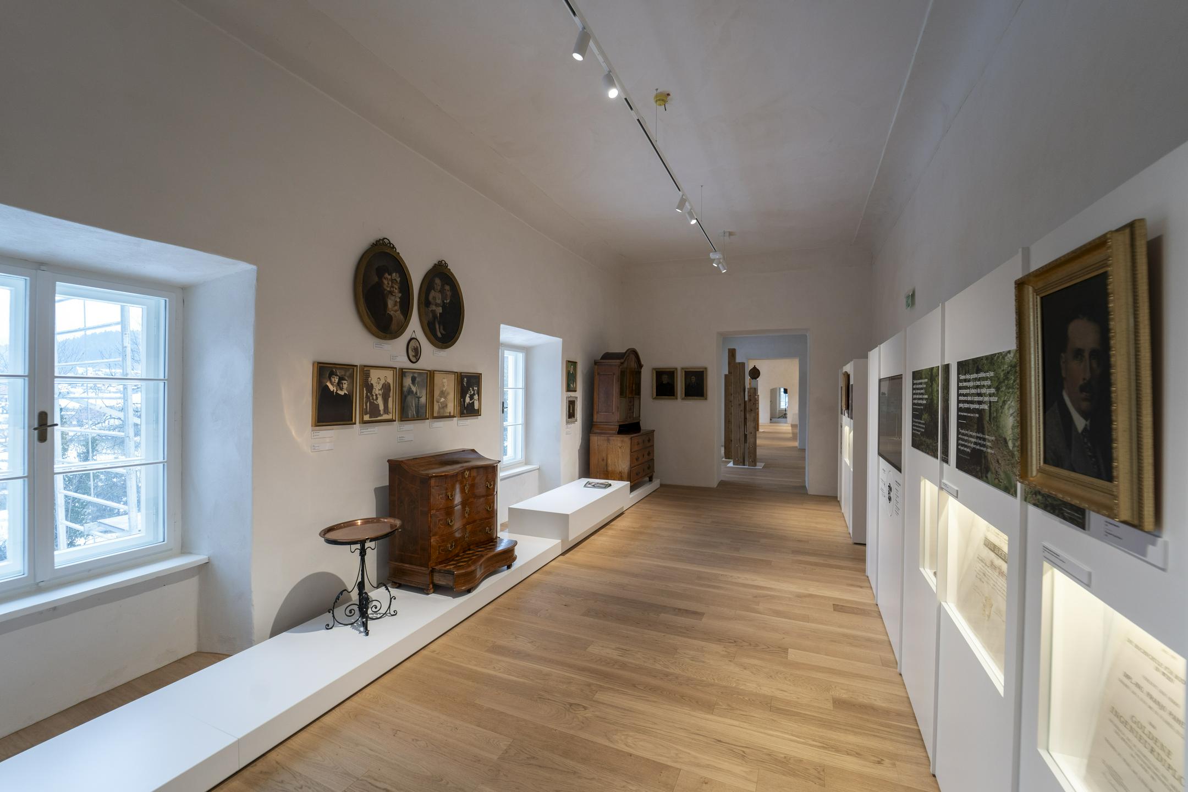
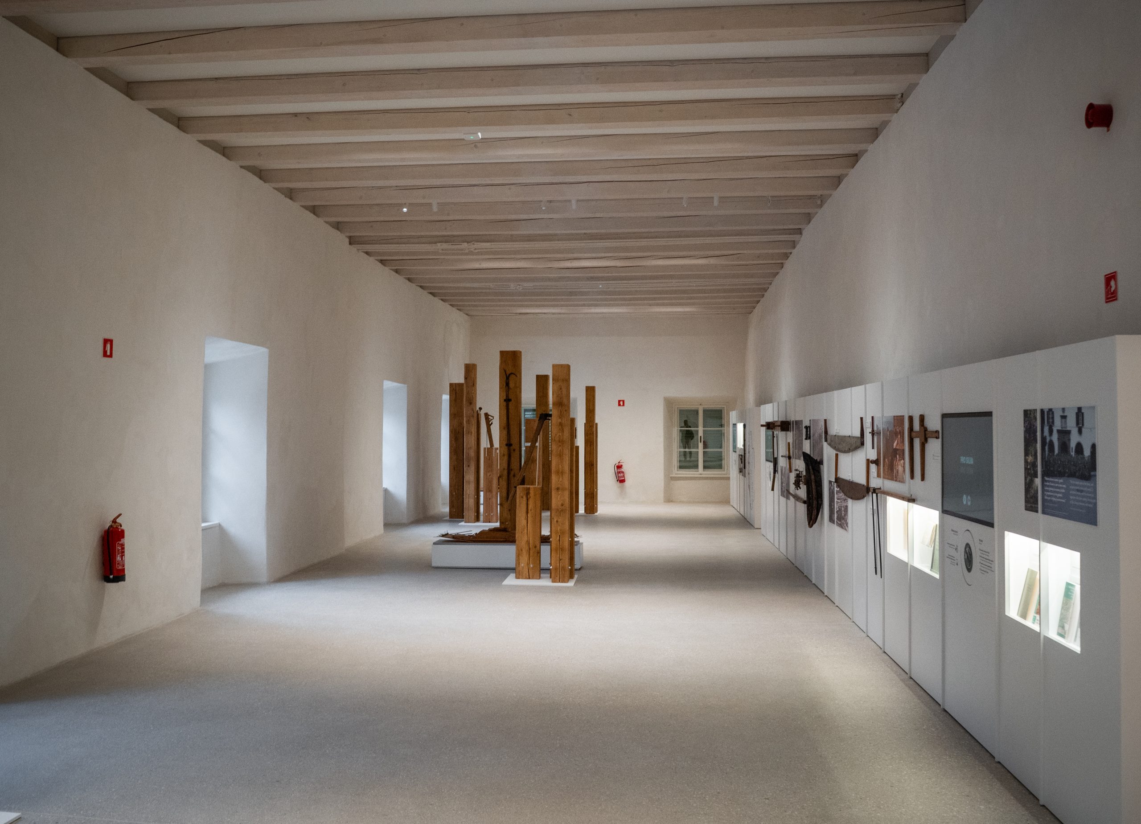
The interior has been designed according to the historical layout of the castle. The walls have been preserved, and appropriate historical moldings and building fixtures have been installed. Restoration surveys have confirmed the presence of individual layers of paintings from different periods in individual rooms. In some places, these have been preserved and restored. Primary plastering and some important details (the ground-floor window, the stone detail above the fireplace door, etc.) have also been presented.
Groundworks under the living area in the castle and around it were accompanied by archaeological research (Arheoterra d.o.o.), which unfortunately did not reveal any significant remains of older construction and living activities due to numerous previous modifications of the ground floor spaces and infrastructure construction works.
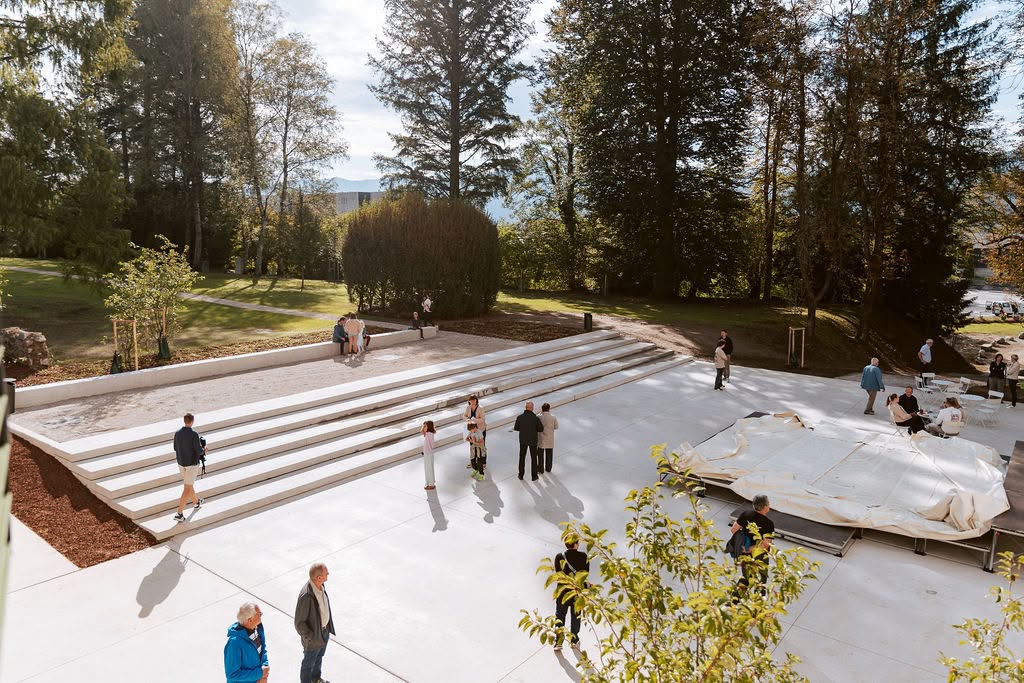
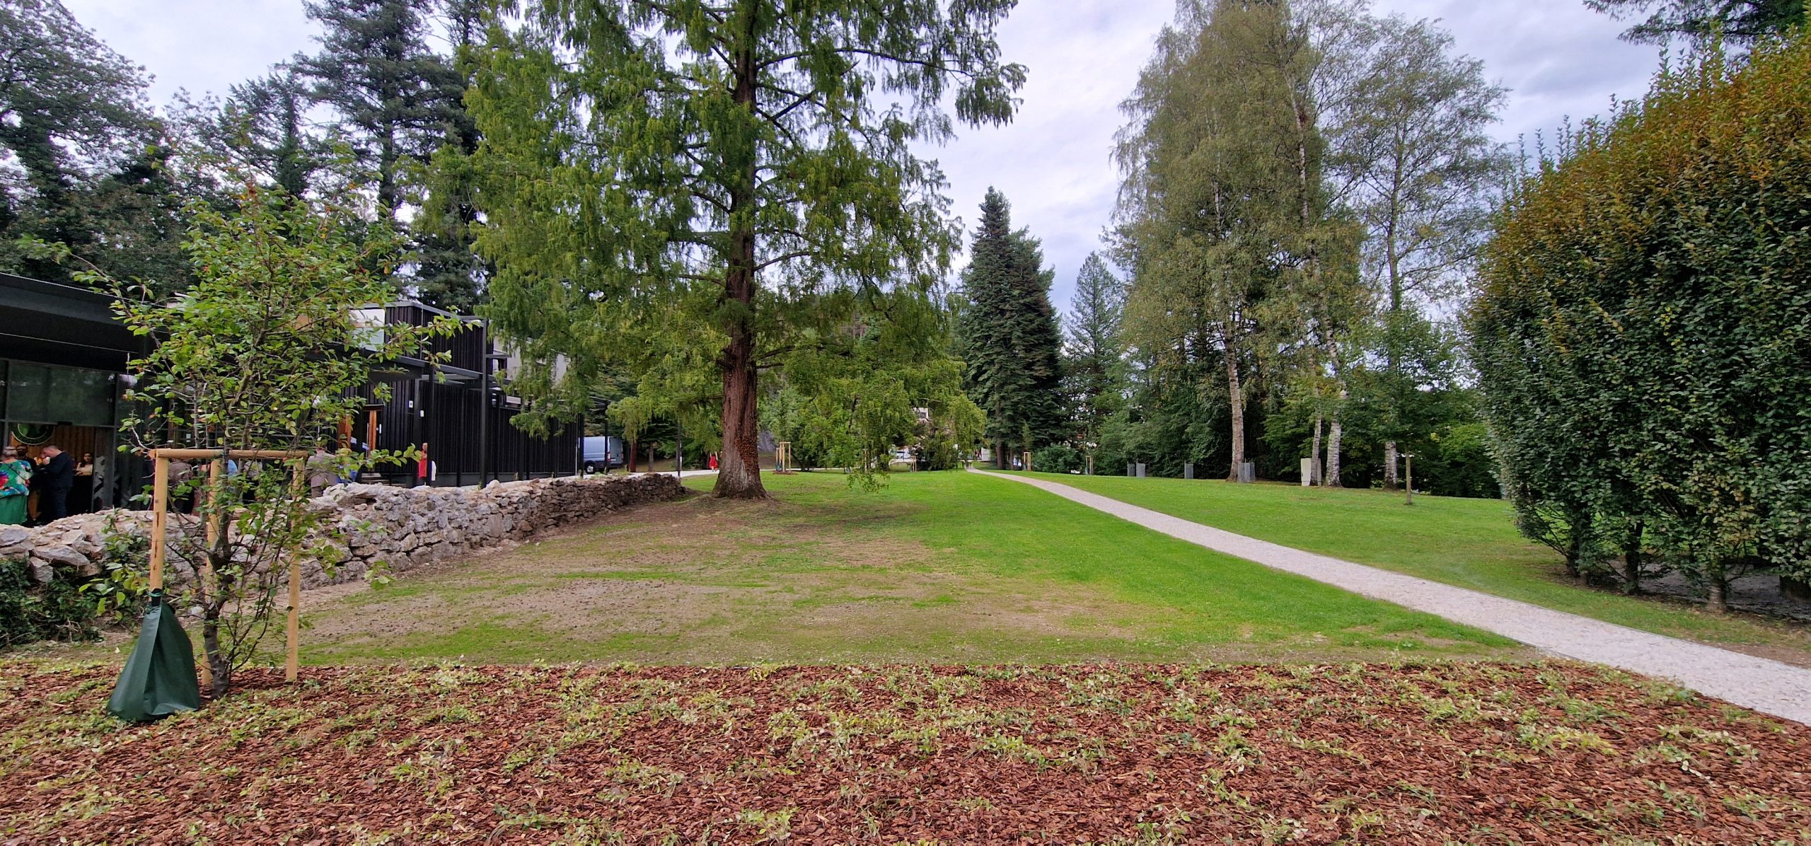
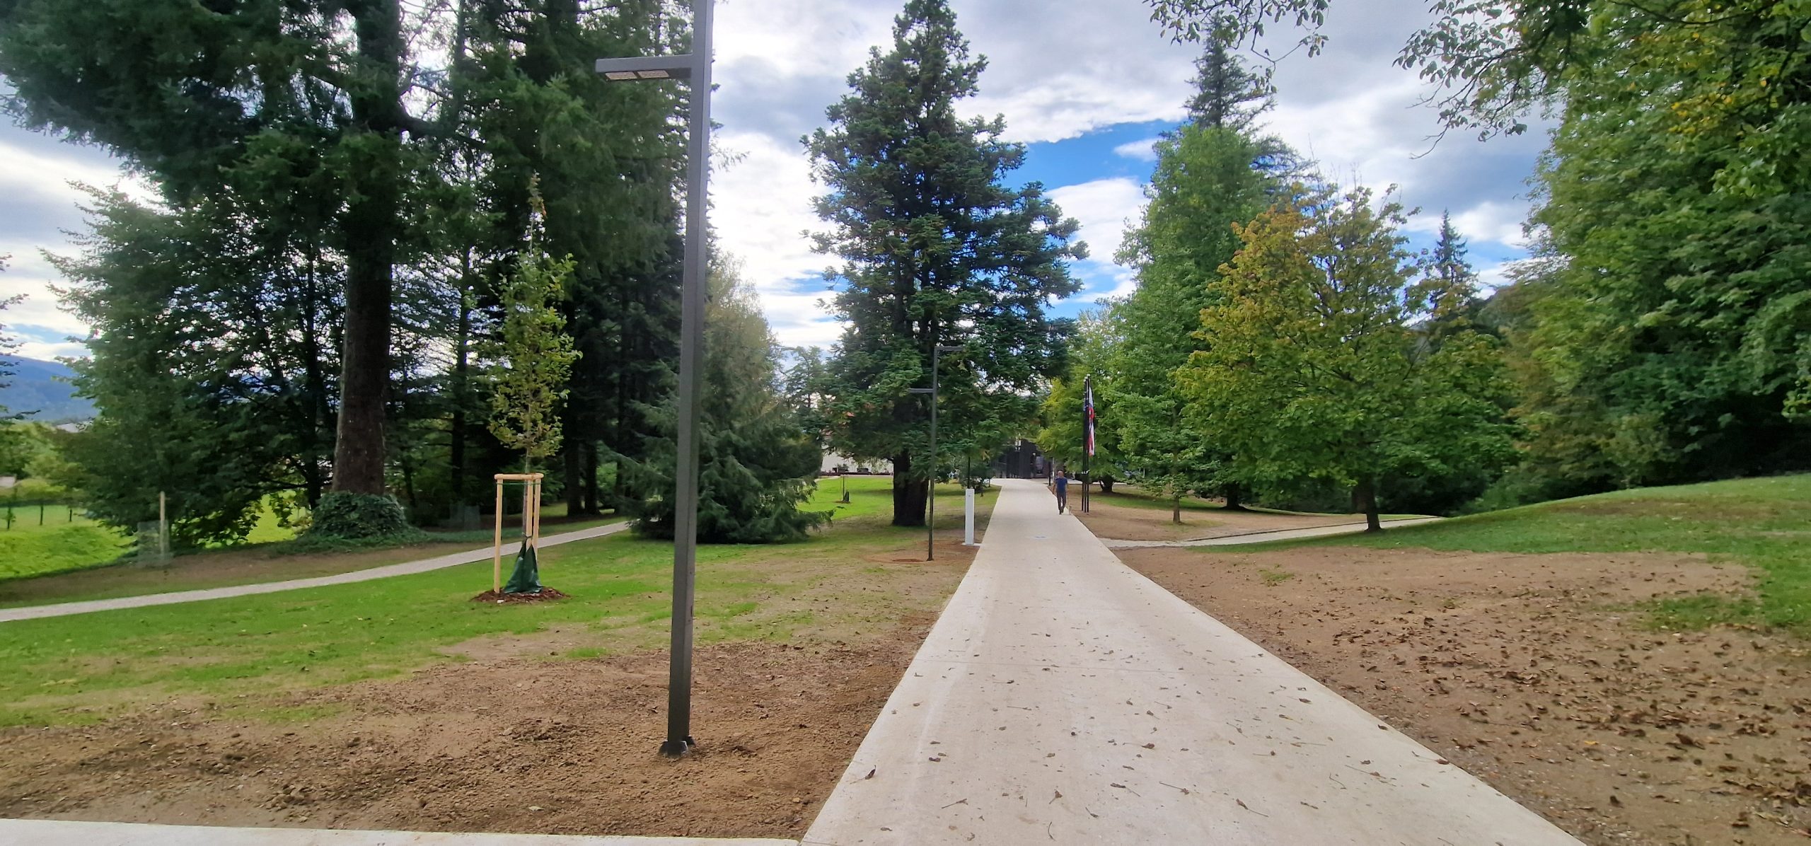
In the past, interventions in the park were carried out sporadically; with the current renovation, however, the inappropriate plantings and built elements were removed, and the park in a landscape style was fully preserved. An event space was added on the western side of the park, directly adjacent to the courtyard of the castle.
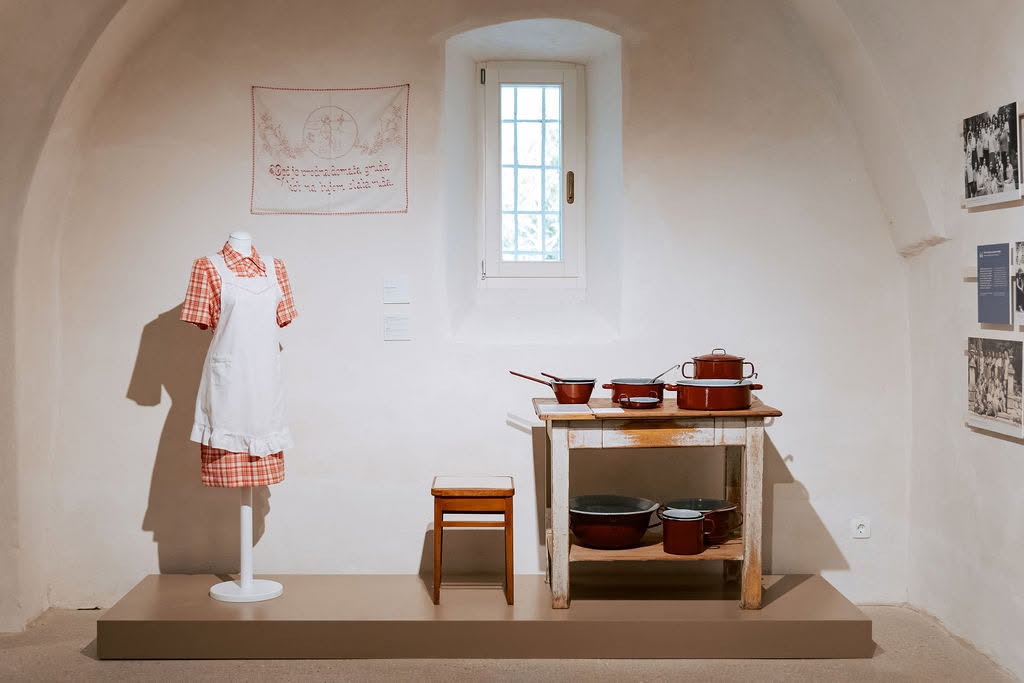
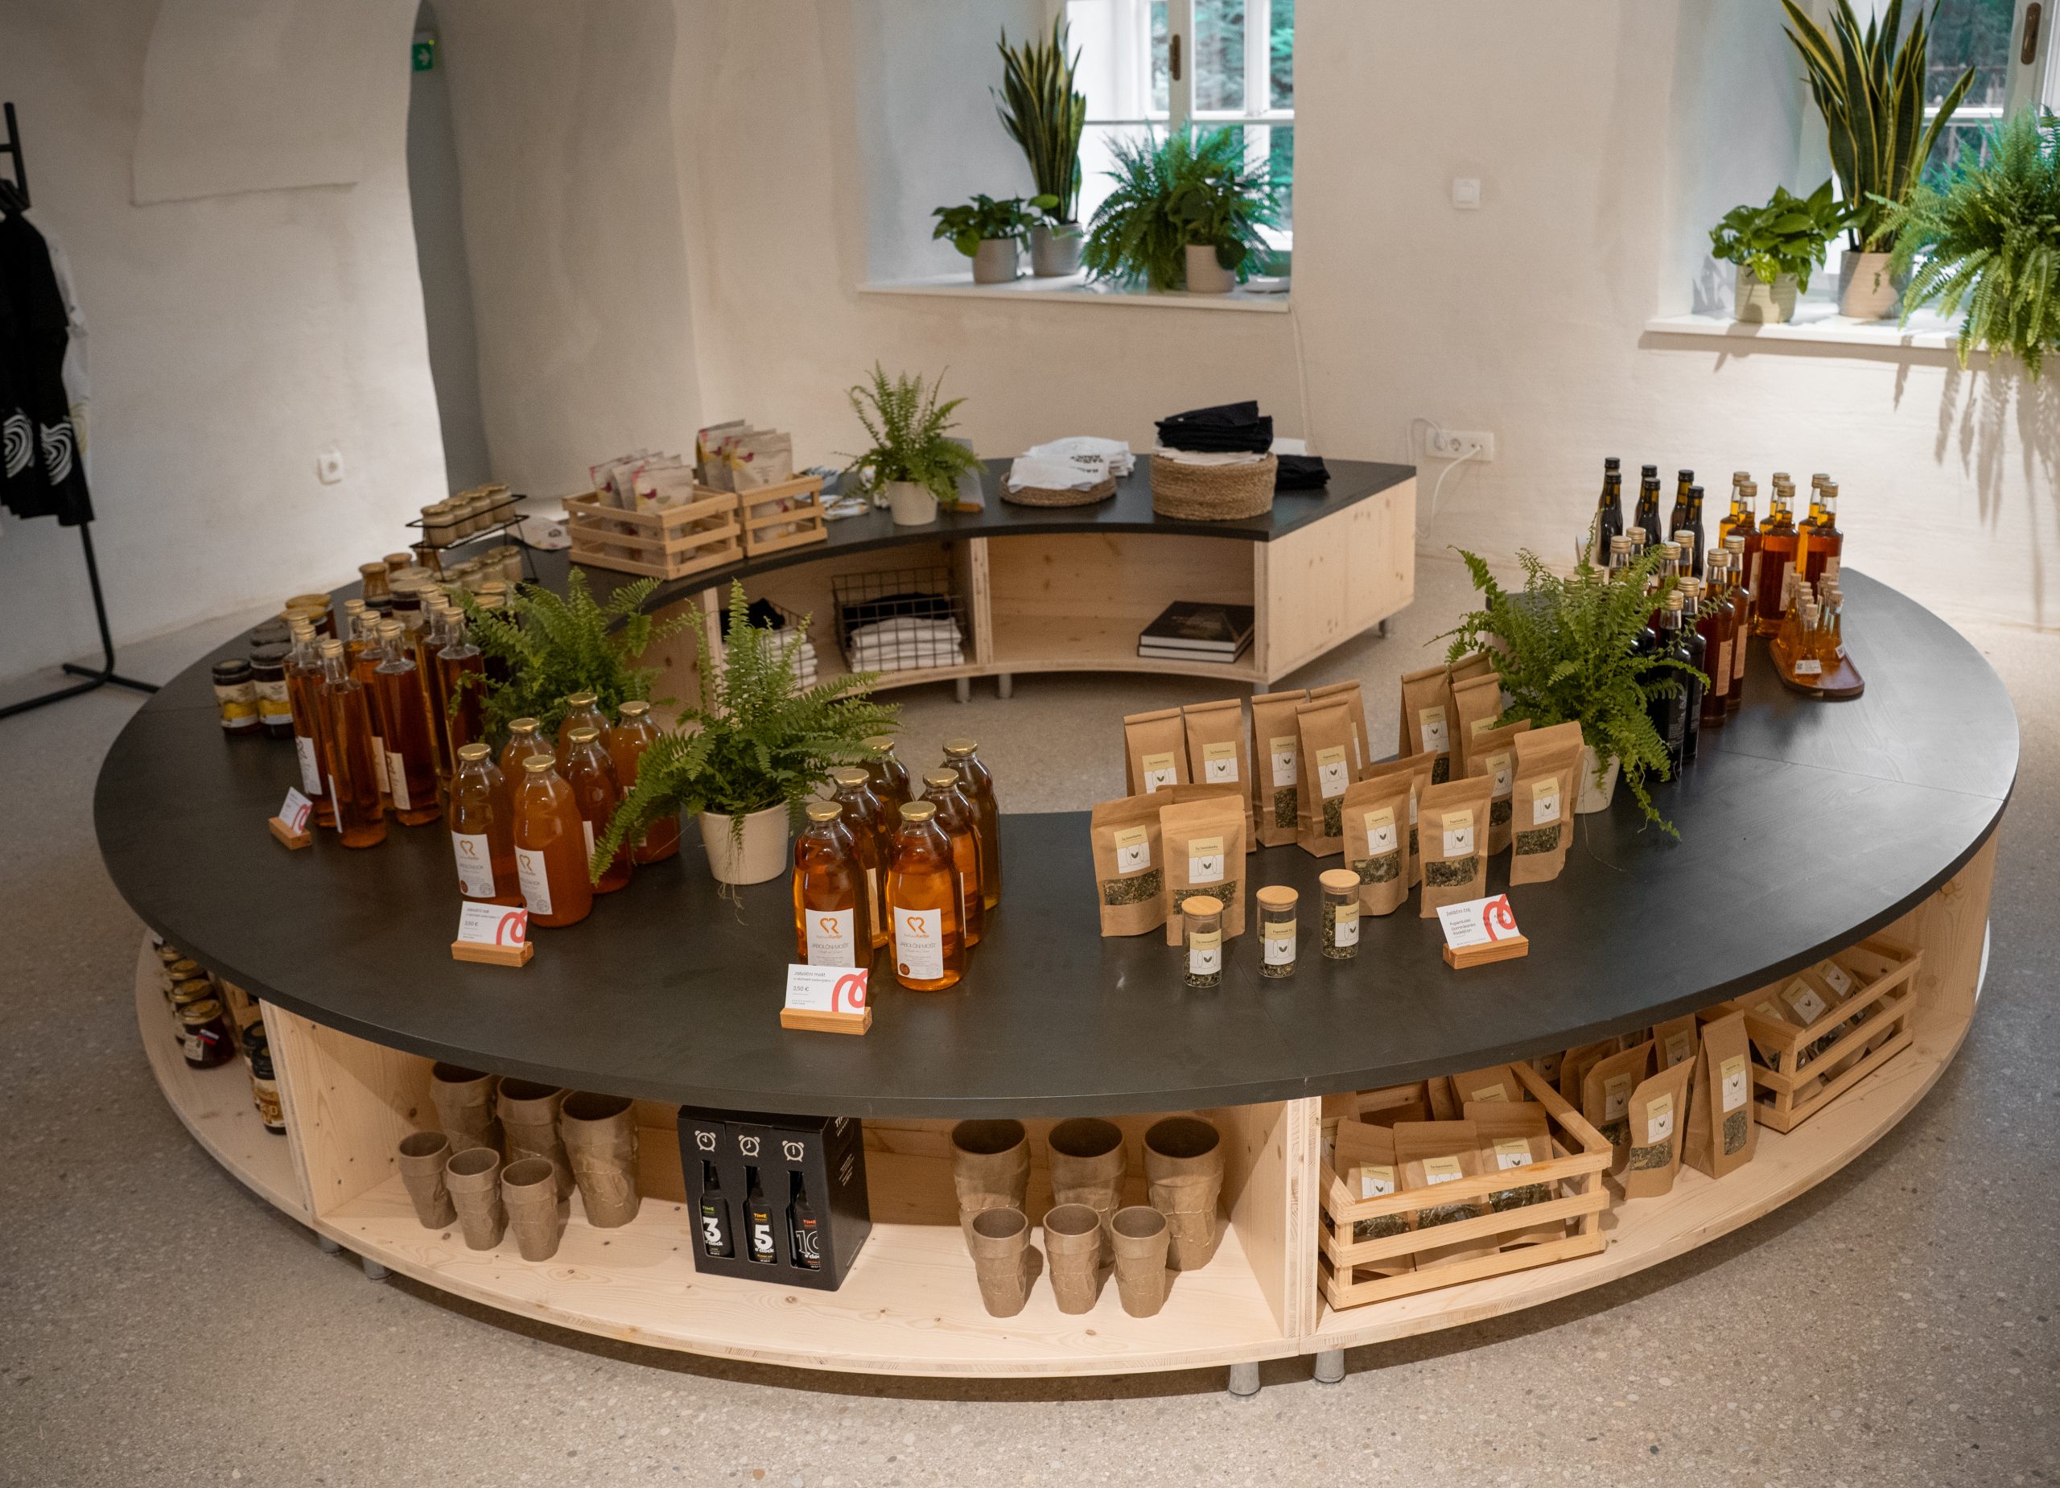
Before the renovation, the castle had exhibition rooms of the Karst Regional Museum on the upper floor, and residential spaces; the ground floor spaces were empty or were of inappropriate purpose. After the renovation, the castle is intended as the Cultural and Forestry Center of the Upper Drava Valley as a modern interactive museum, cultural venue, and central space for social events in the town.
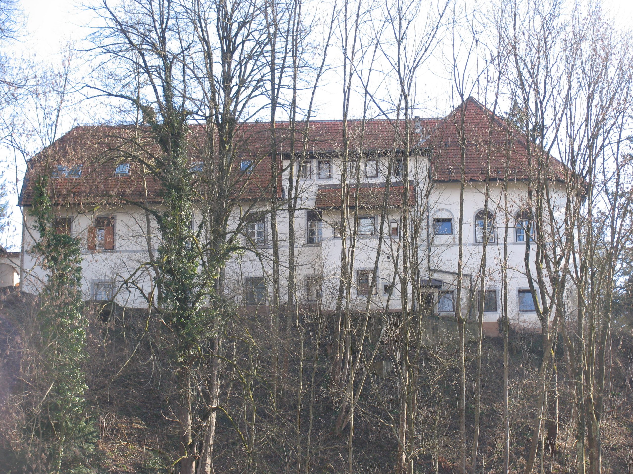
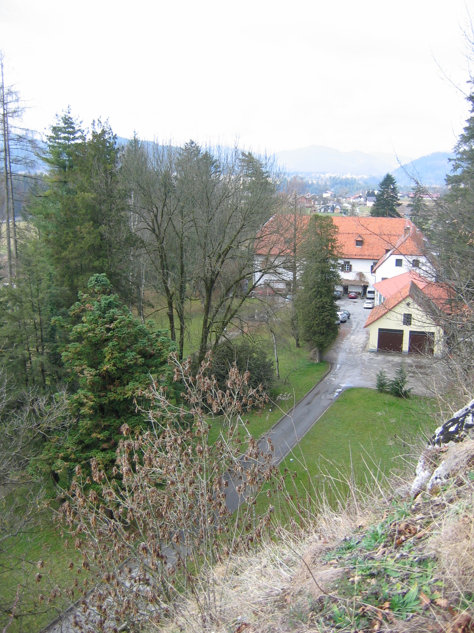
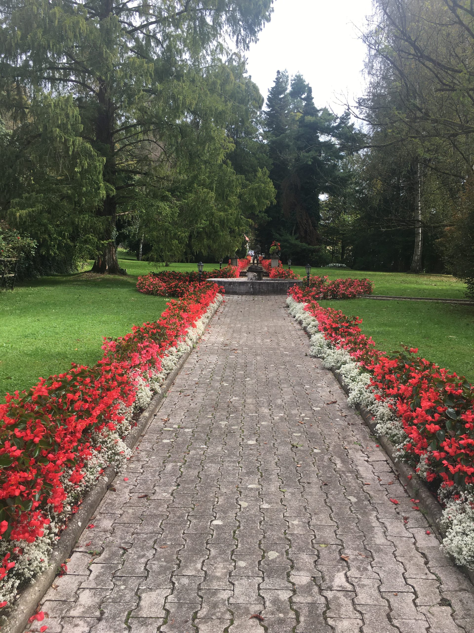
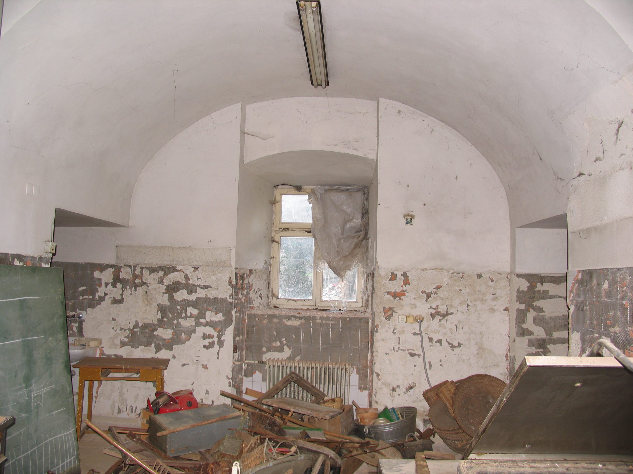
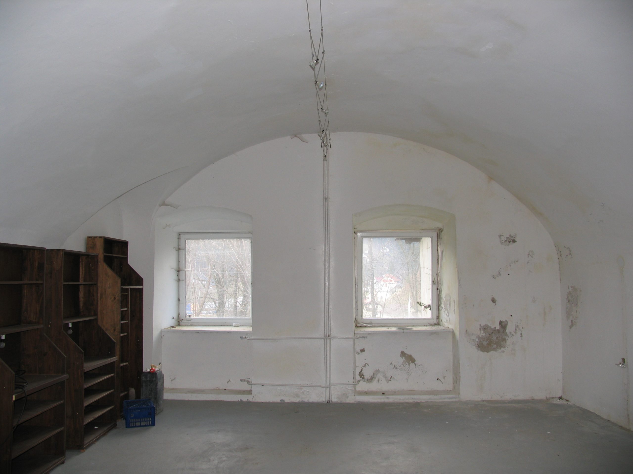
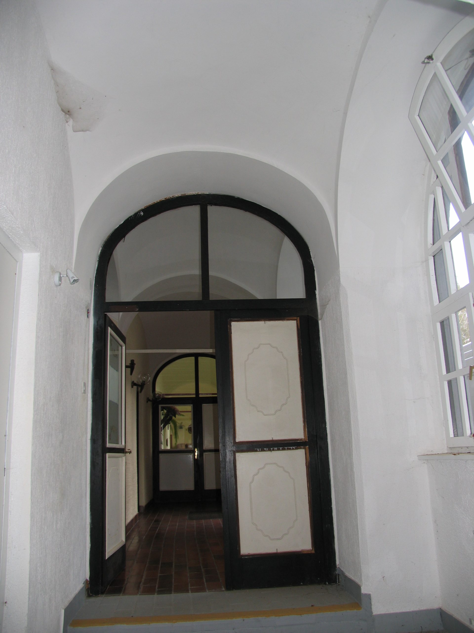
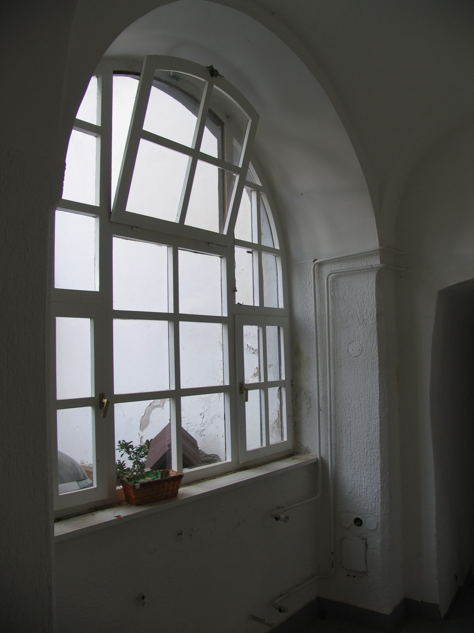
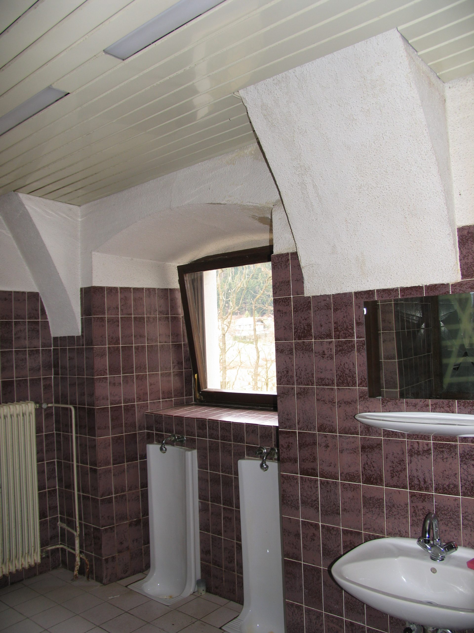
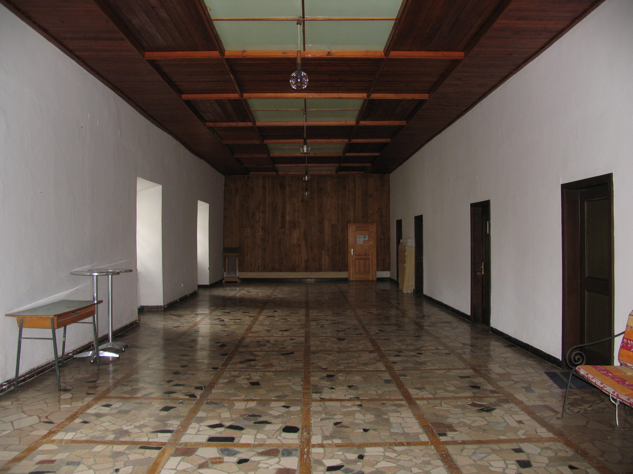
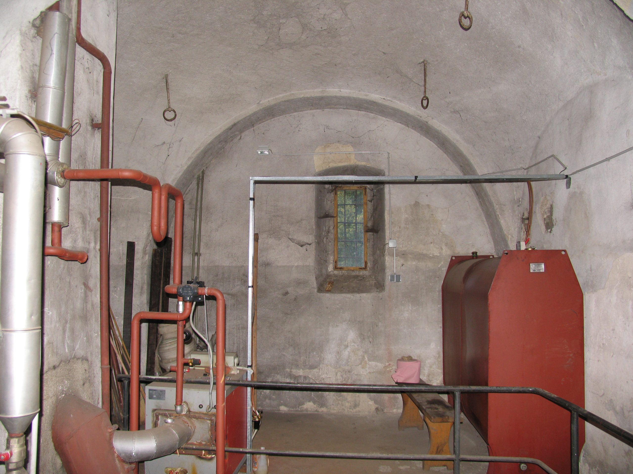
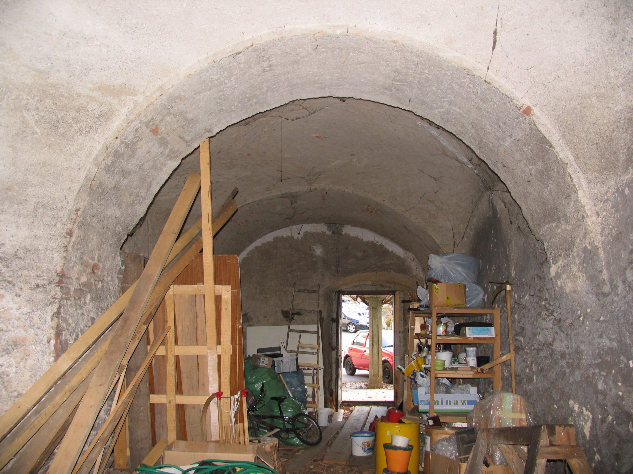
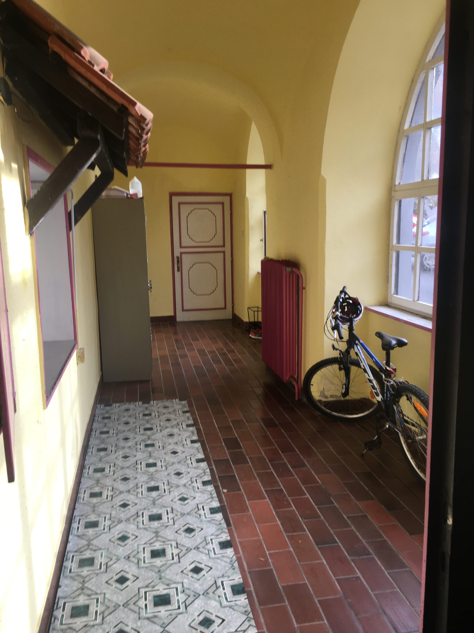
The Palace and the Park before the Intervention
Exterior and interior of the castle and the park before renovation (Source: the first two photos by Tomo Jeseničnik; the rest of the photos - documentation by ZVKDS OE Maribor)
The Palace and the Park after the interventions
Photographs: Video Verdnik, archive of KPM and archive of ZVKDS Oe Maribor.