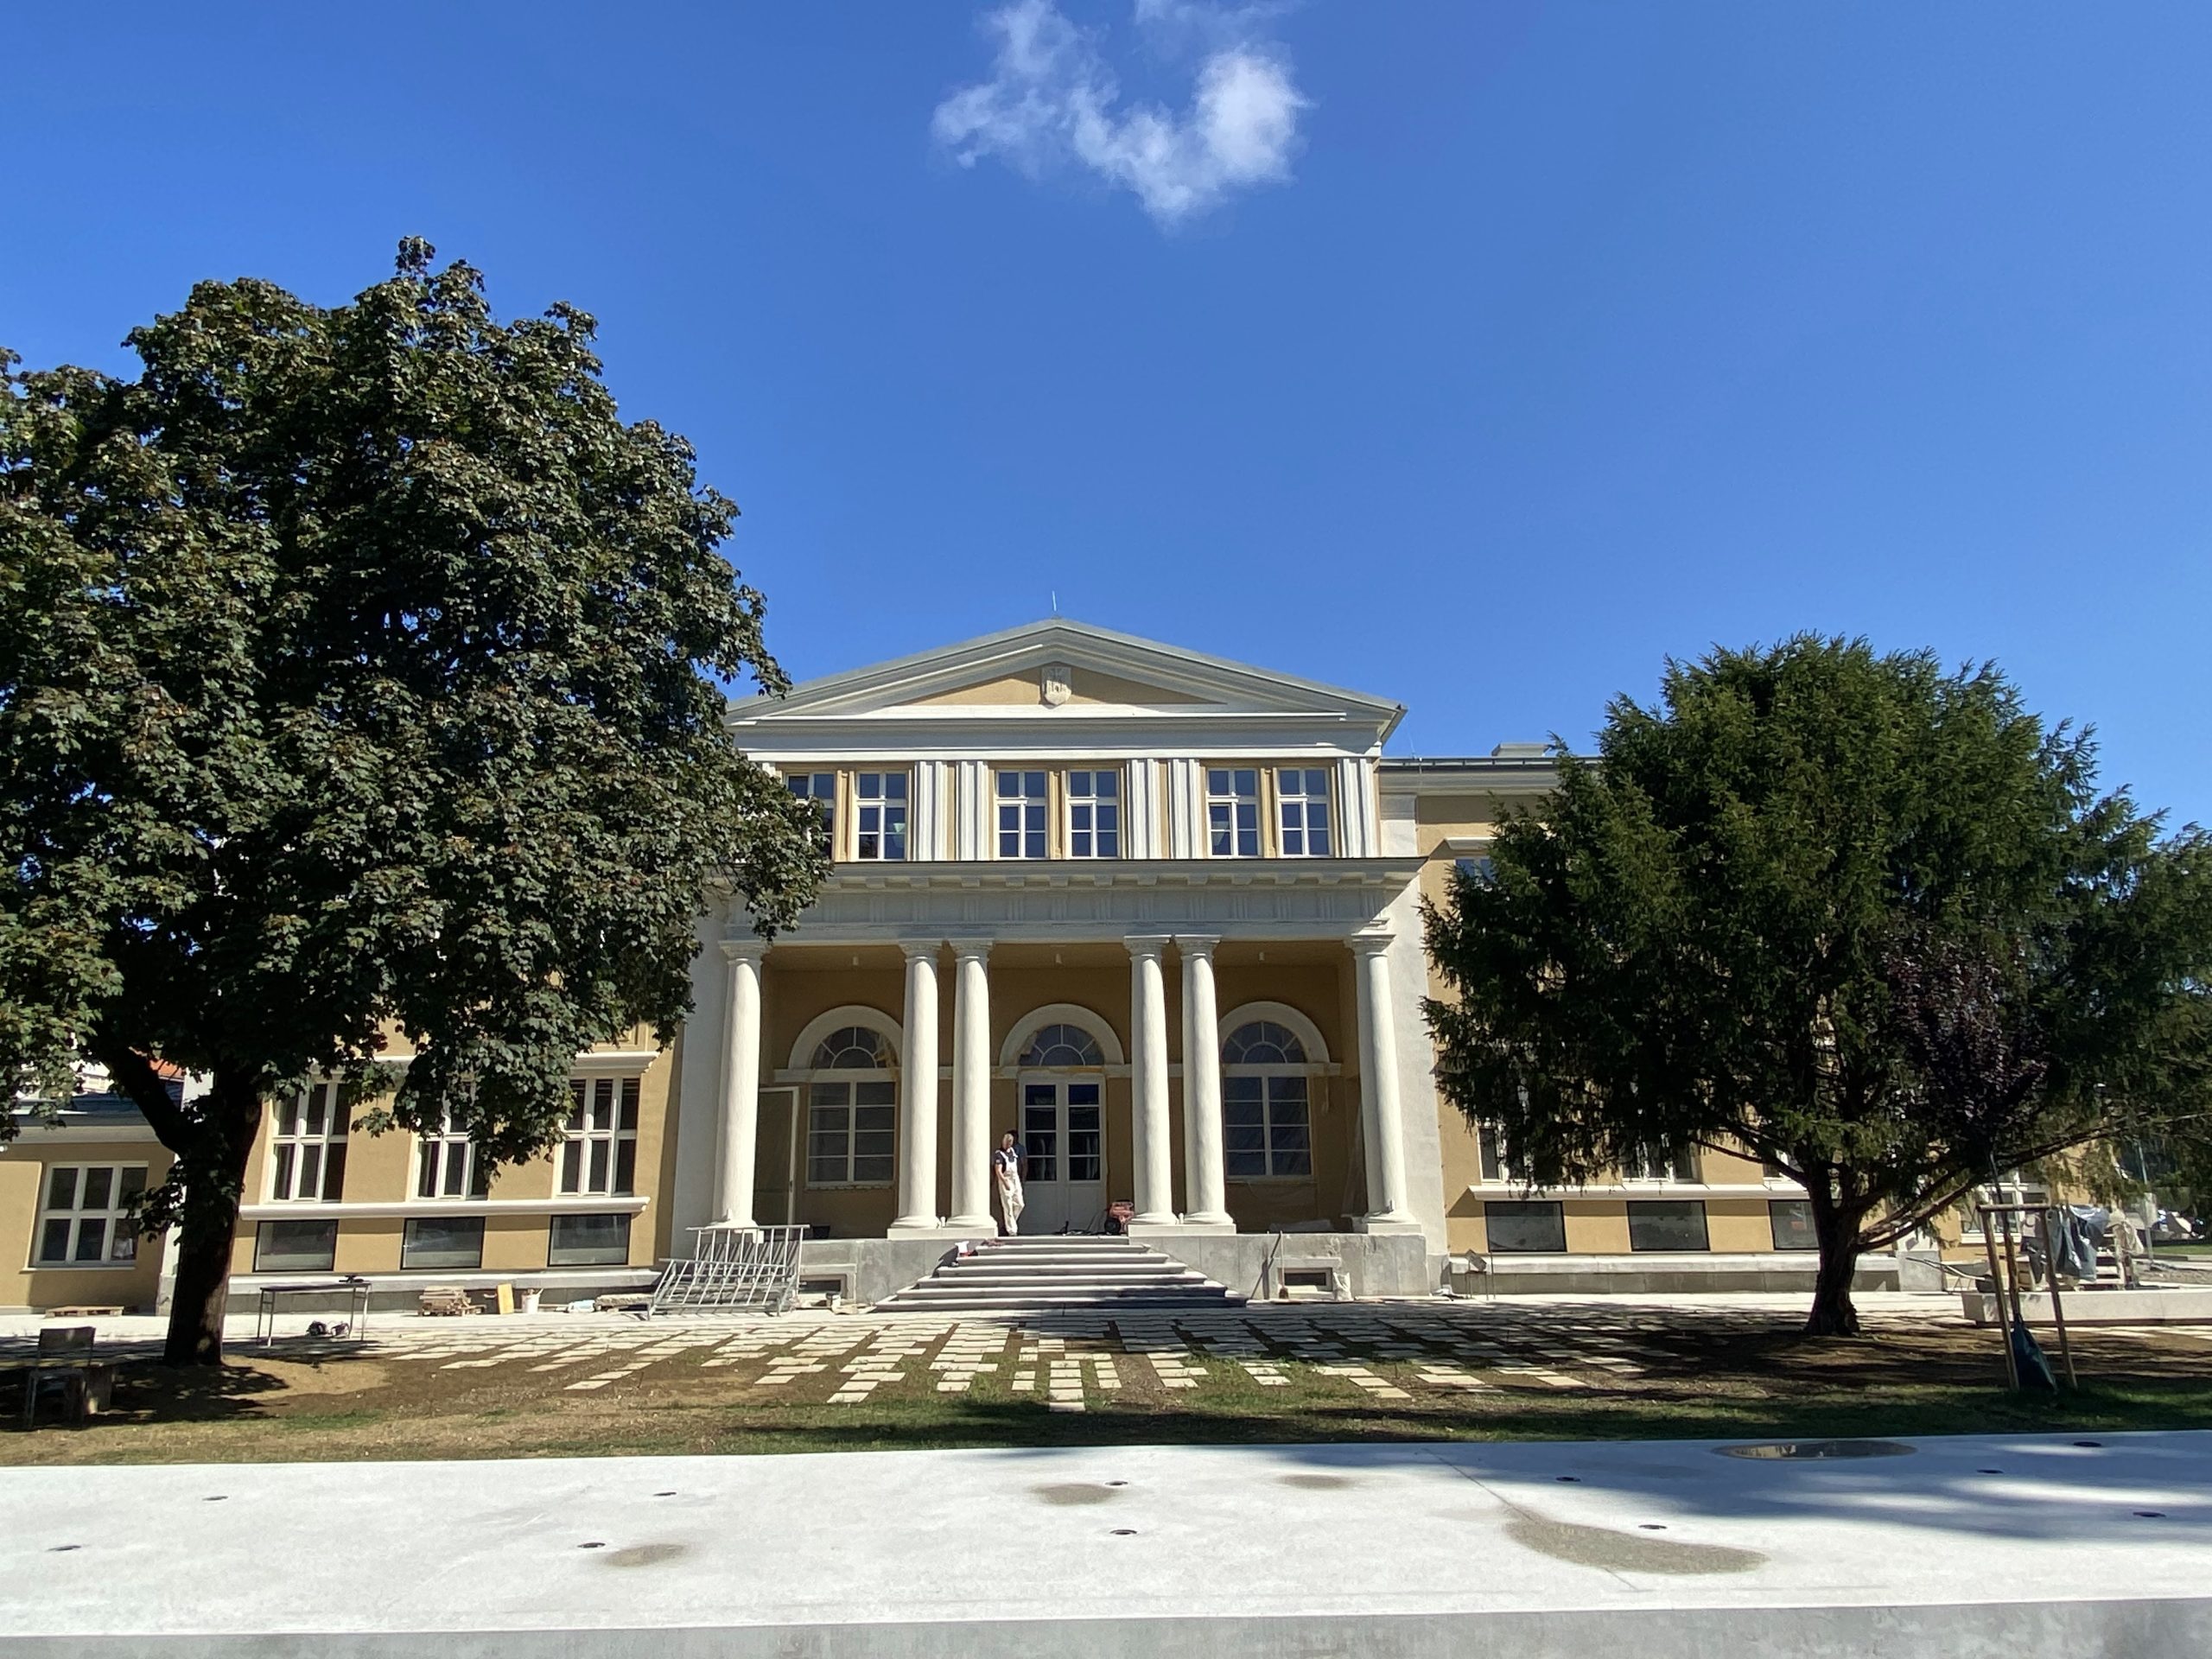
Villa Langer – a new life for the villa and the park
The comprehensive renovation of Villa Langer in Maribor is a case study of how a severely degraded historic building can be adapted for modern use without losing its identity. The renovation was based on an exploration and understanding of the building’s individual development phases, the preservation of its historical substance, and a thoughtful placement of new interventions. The project’s special value is given by discoveries made during the renovation itself, including the extraordinary discovery of the orange grove area with preserved stone pavement and a brick heating canal that has become an important component of the building’s presentation. Authors of the text: Nina Nahtigal, Miran Krivec, Mihela Kajzer, Svjetlana Kurelac, ZVKDS OE Maribor.
Under the surface of the villa
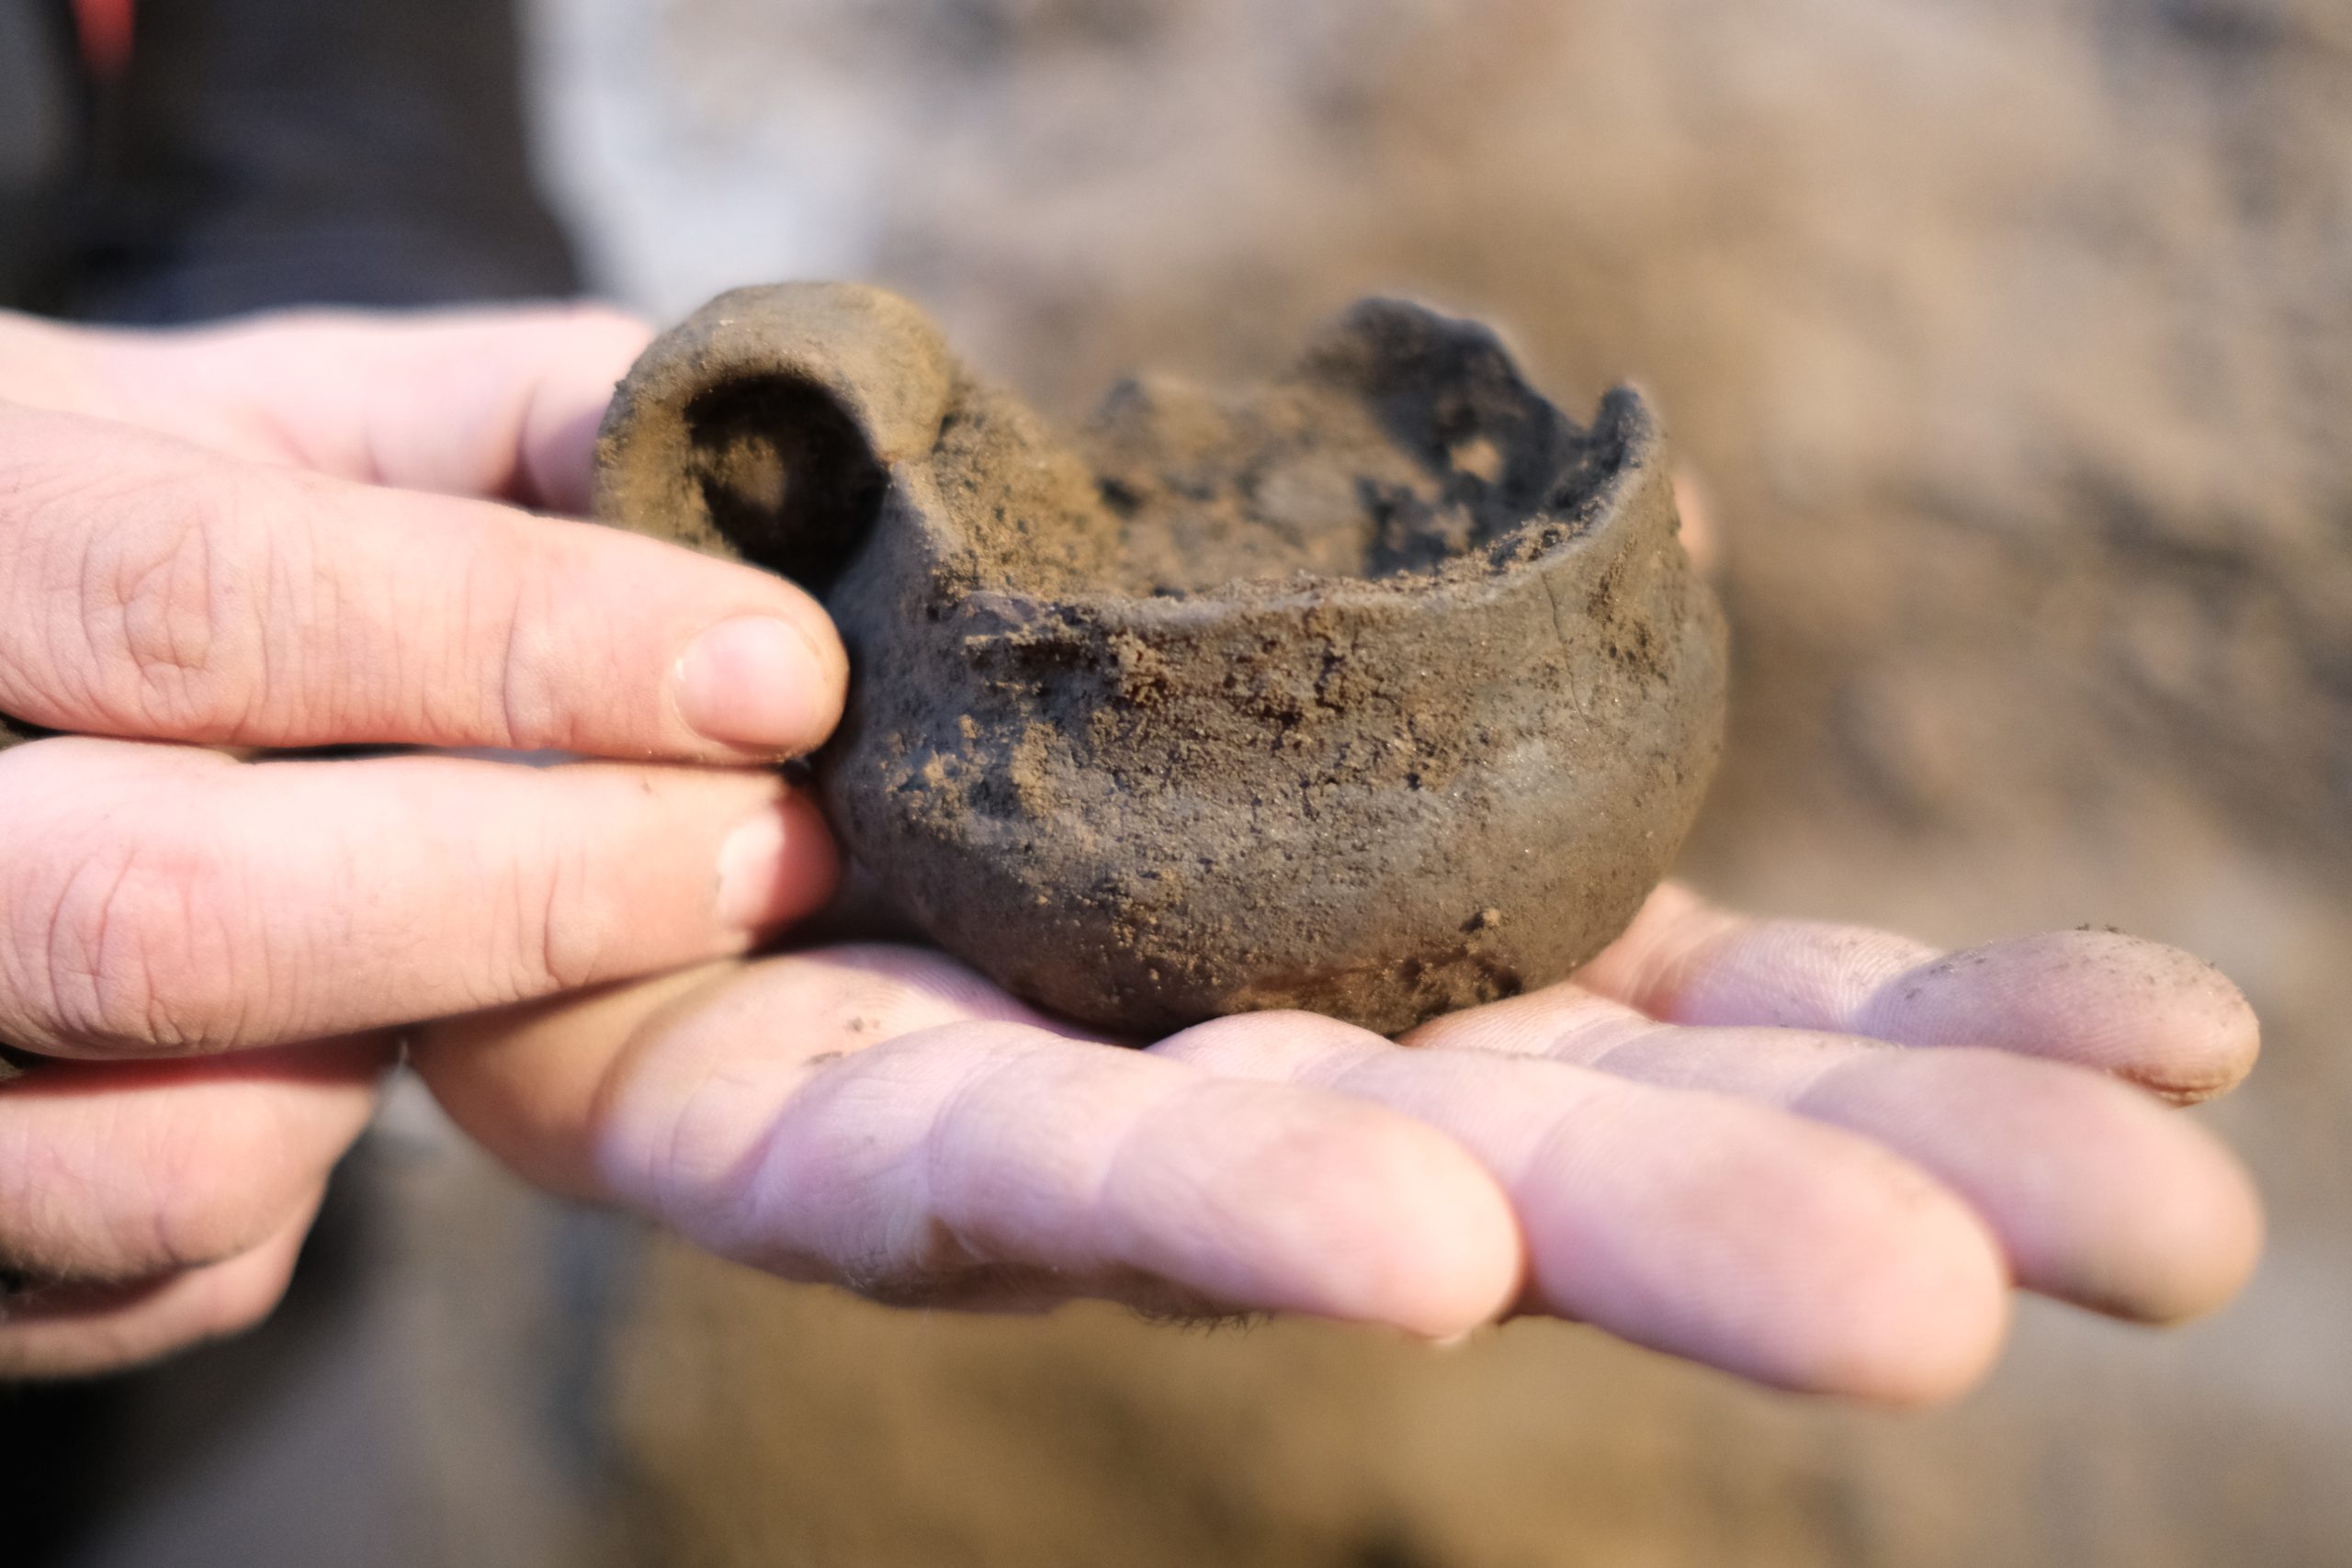
The Villa Langer is located in a much older area with remains of a prehistoric cremation burial ground, which indicates one of the first denser settlements in the Maribor area. The site (Maribor – Archaeological Site of Branik, EID 1-06067) was partially investigated in 1932–1933, when 320 cremation graves dating from the early 1st millennium BC were discovered within the area now protected by the authorities. The sources also mention the destruction of »some« graves during the construction of a road and a villa in 1843. Through the research, numerous ceramic cremation urns, various types of serving vessels, weapons, and relatively modest, mostly jewelry-like bronze objects were discovered, which today form an essential part of the archaeological collection of the Provincial Museum of Maribor.
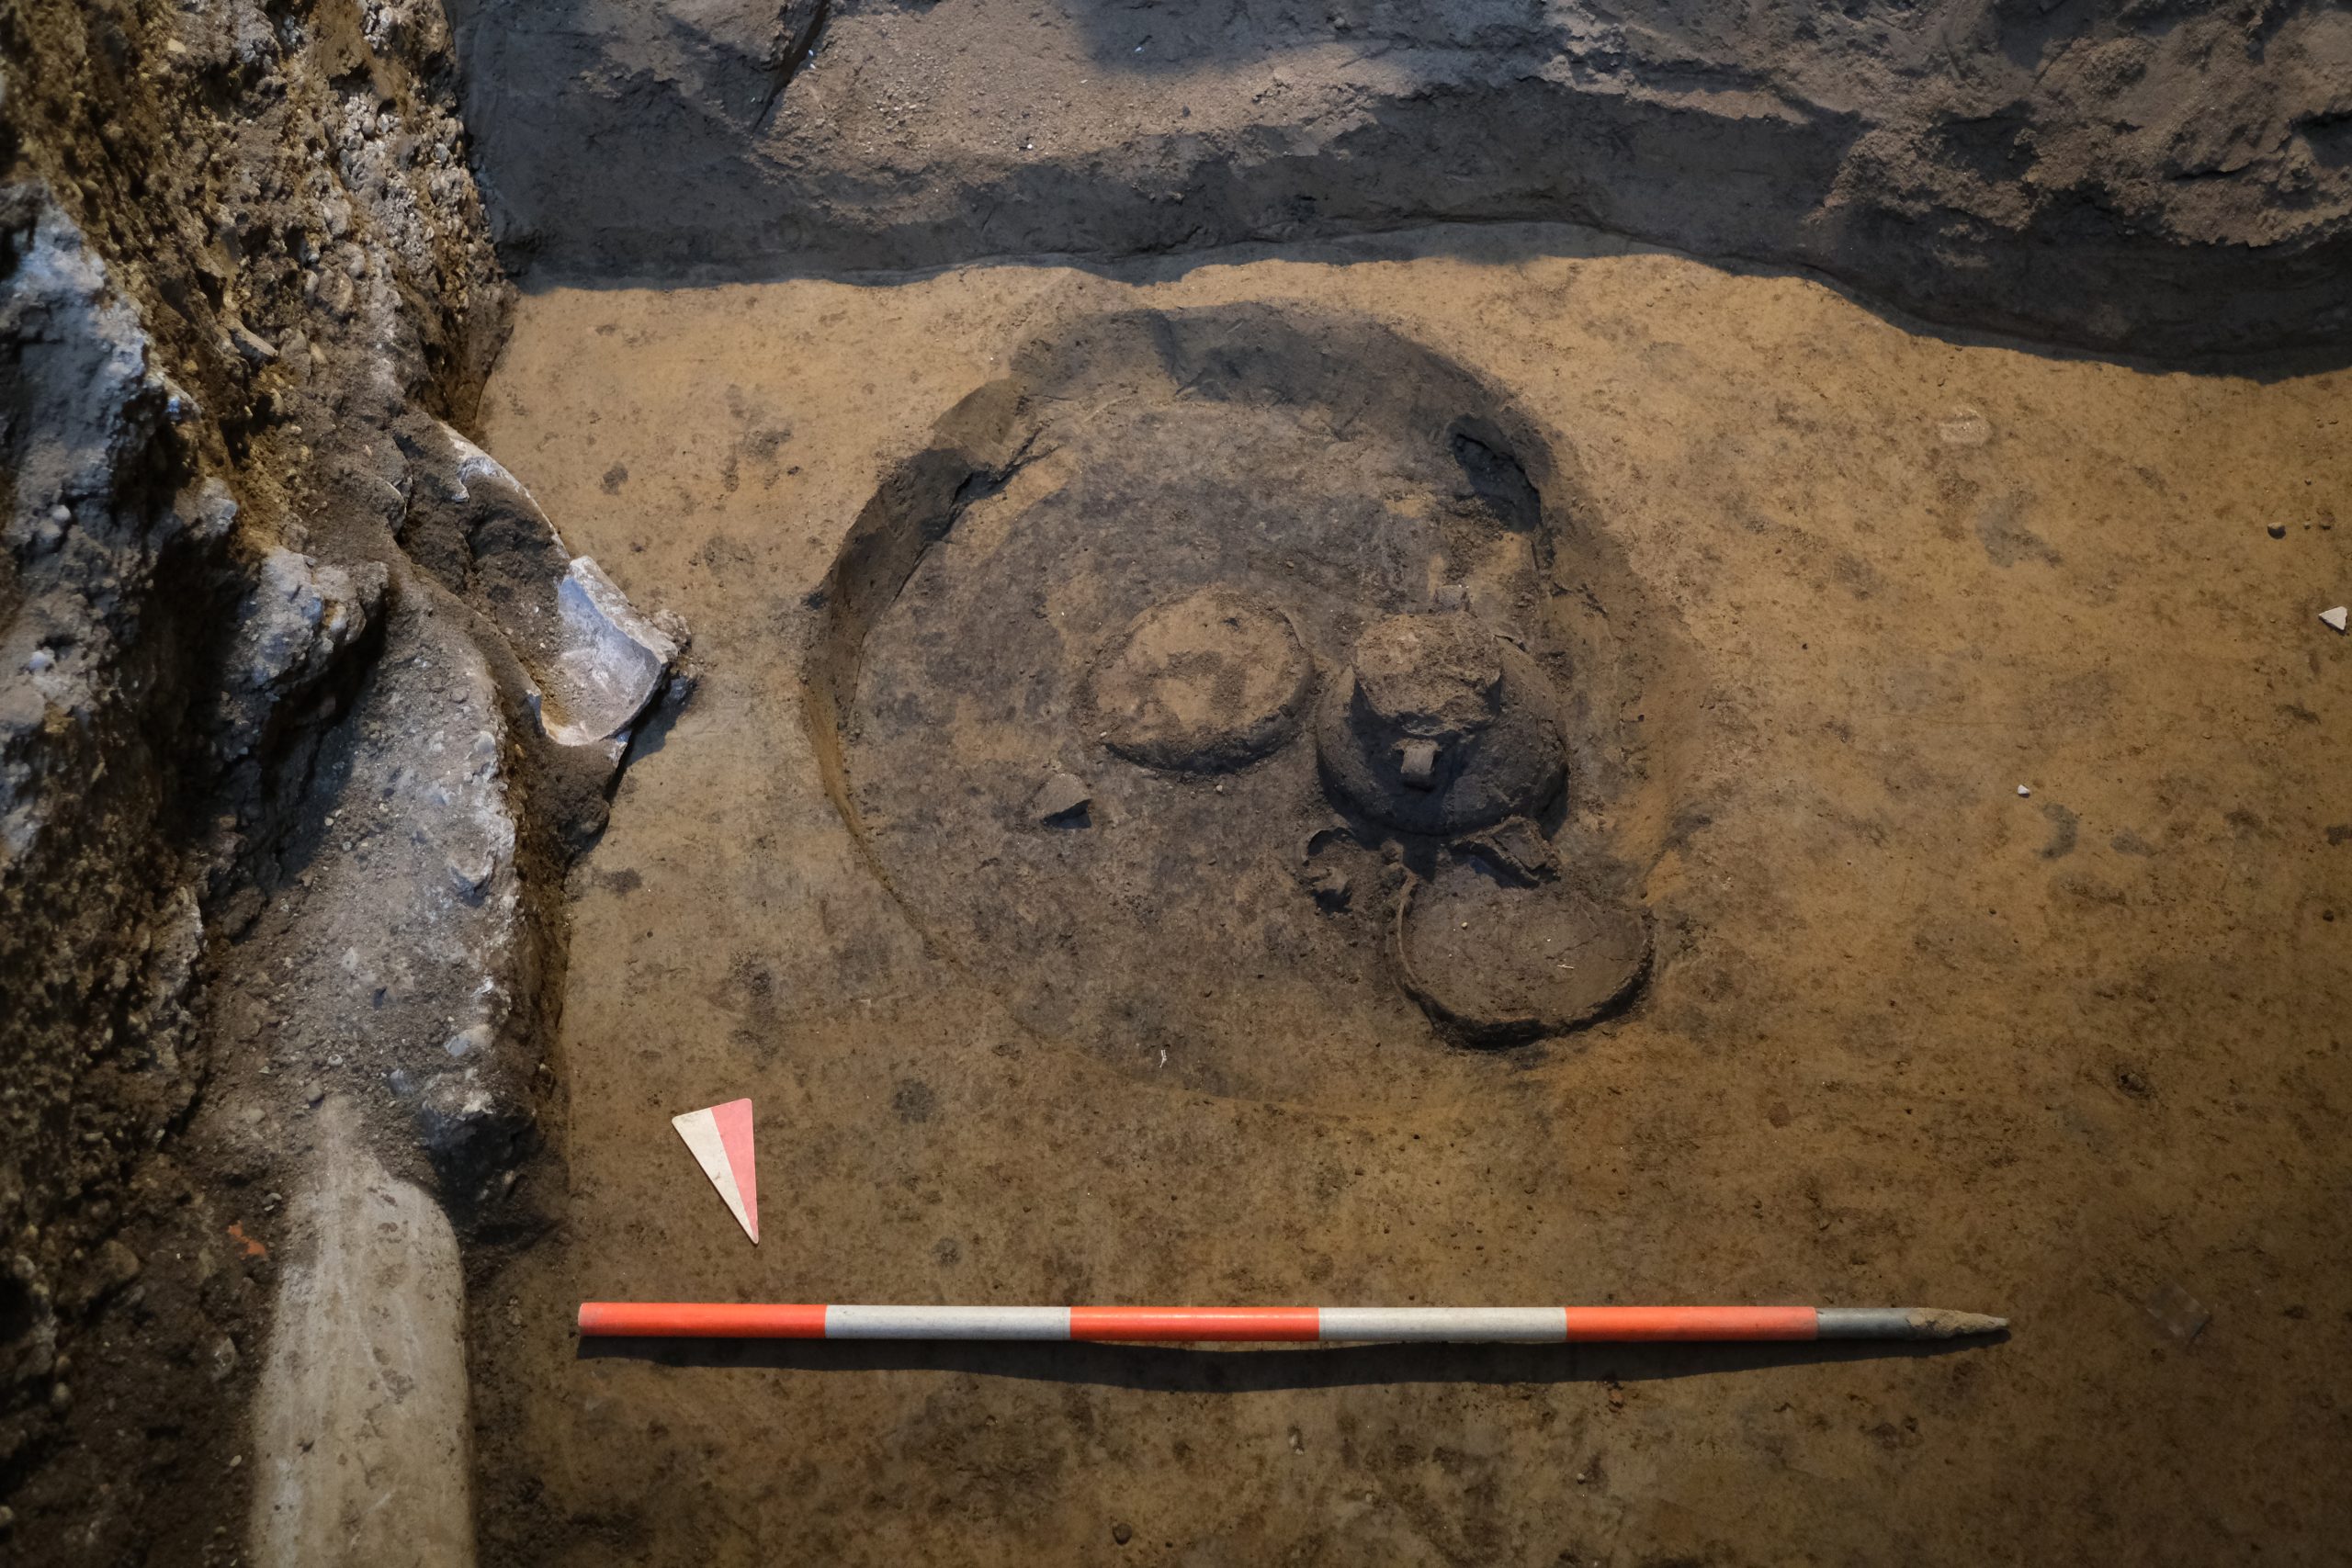
Archaeological research therefore also monitored the current restoration of Langerjeva vila. Within the building, prehistoric fire pits were discovered under the staircase, and two more were found in front of the entrance. The findings indicate that the present villa stands on a site with a much longer history than the architecture itself reveals.
Restoration of Villa Langer, prehistoric fire grave no. 3 during archaeological research
February 2025 (Photo: Ahac Šinkovec, archive of the STIK Group)
Villa Langer and the People's Garden
The history of Villa Langer is closely related to the development of the area of today's Ljudski Vrt. Joseph Langer (1787–1851), owner of a glassworks or glazier's shop in Josipdol on Pohorje, moved to Maribor in 1843 and built a classicist summer residence on the outskirts of the city. The villa stood in the middle of a large park landscaped in a landscape style with winding paths and native and exotic tree species. It was the first major park in the city, landscaped approximately half a century before the Maribor City Park.
Villa Langer with a park, 19th century (source: PAM)
The special features of the original design of the villa were the large orange gardens or winter gardens on both sides of the classicist colonnade lobby. They were intended for the cultivation and wintering of exotic plants; they opened towards the park through large glazed areas. The combination of the residential part and the orange garden in one building is a special feature that is not common in the Slovenian context – or even more broadly speaking.
An old postcard and a photograph of the original Langer villa
source: PAM
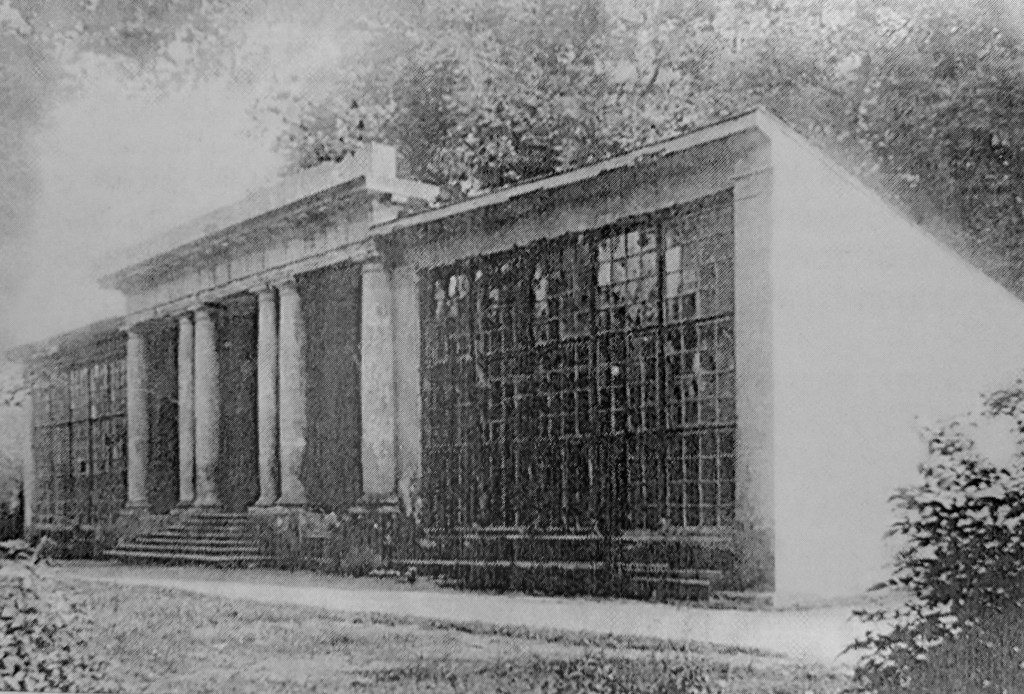
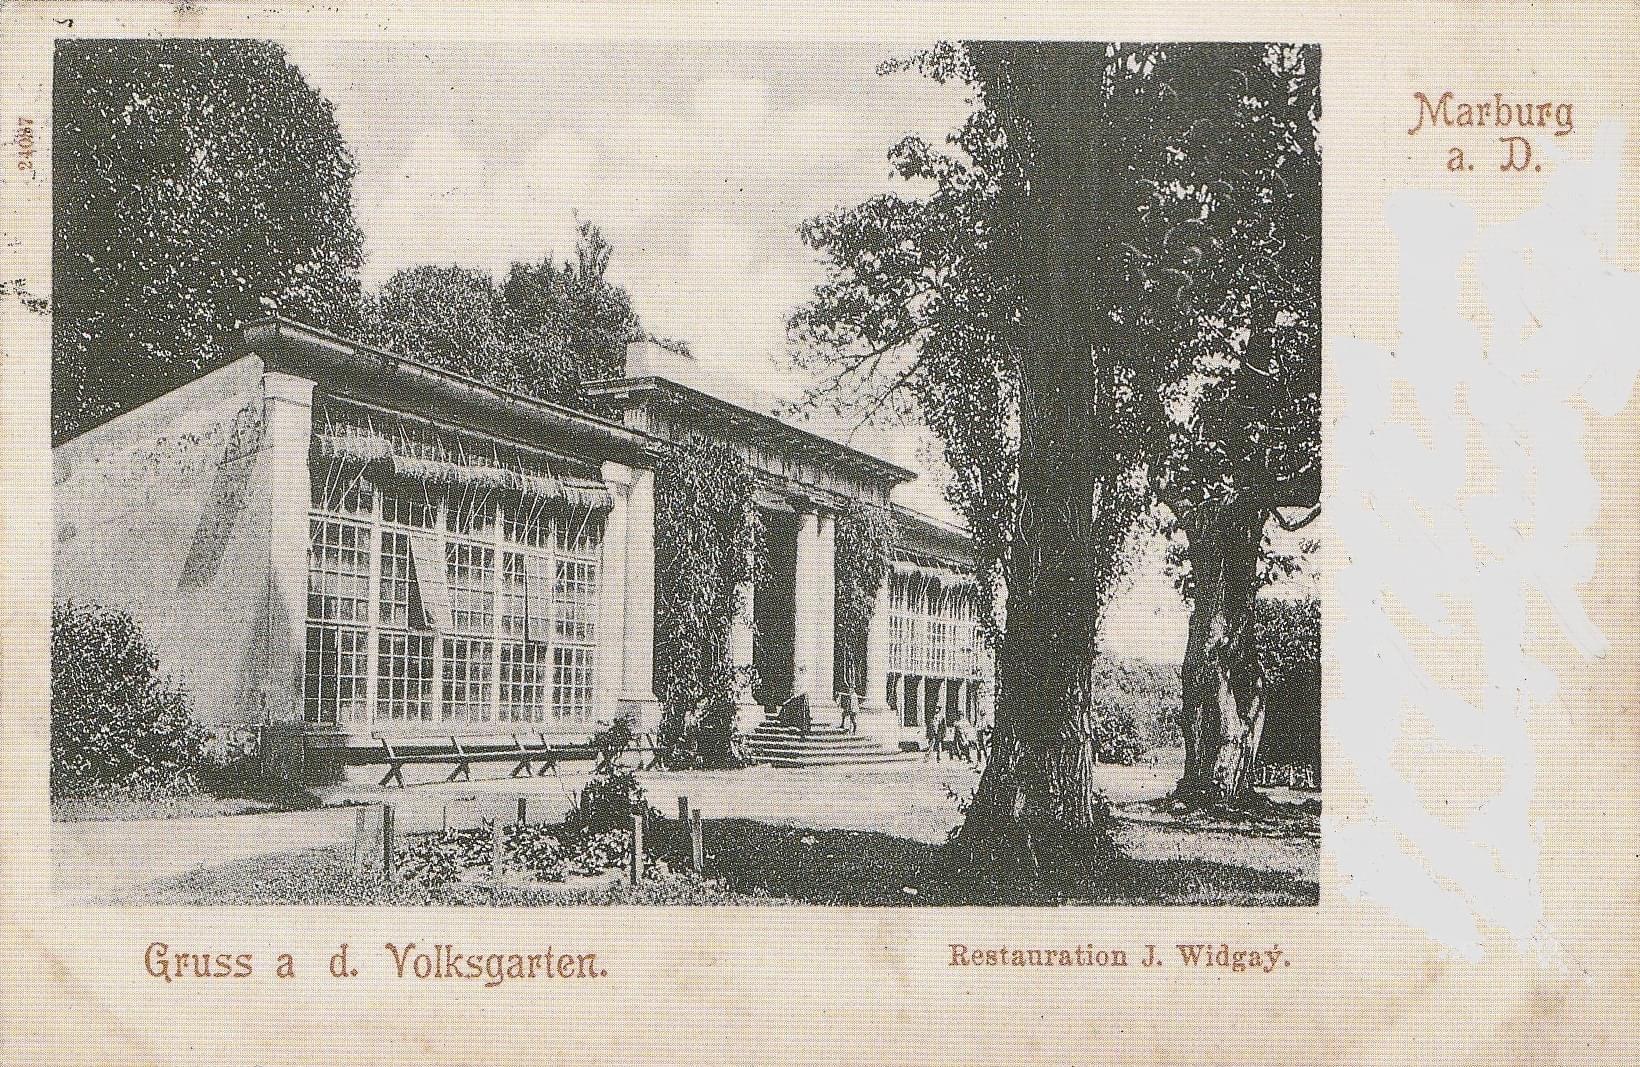
Joseph Langer died in 1851. In his will, he expressed the wish that the park would be accessible to all citizens for leisure time. His widow, Katarina Langer, therefore sold the villa and park in 1874 to the city municipality. Thus, Maribor gained an important public park area almost simultaneously with the new City Park. The estate’s name was given the title of Volksgarten because of its openness to the public, and in 1919 it was renamed Ljudski vrt.
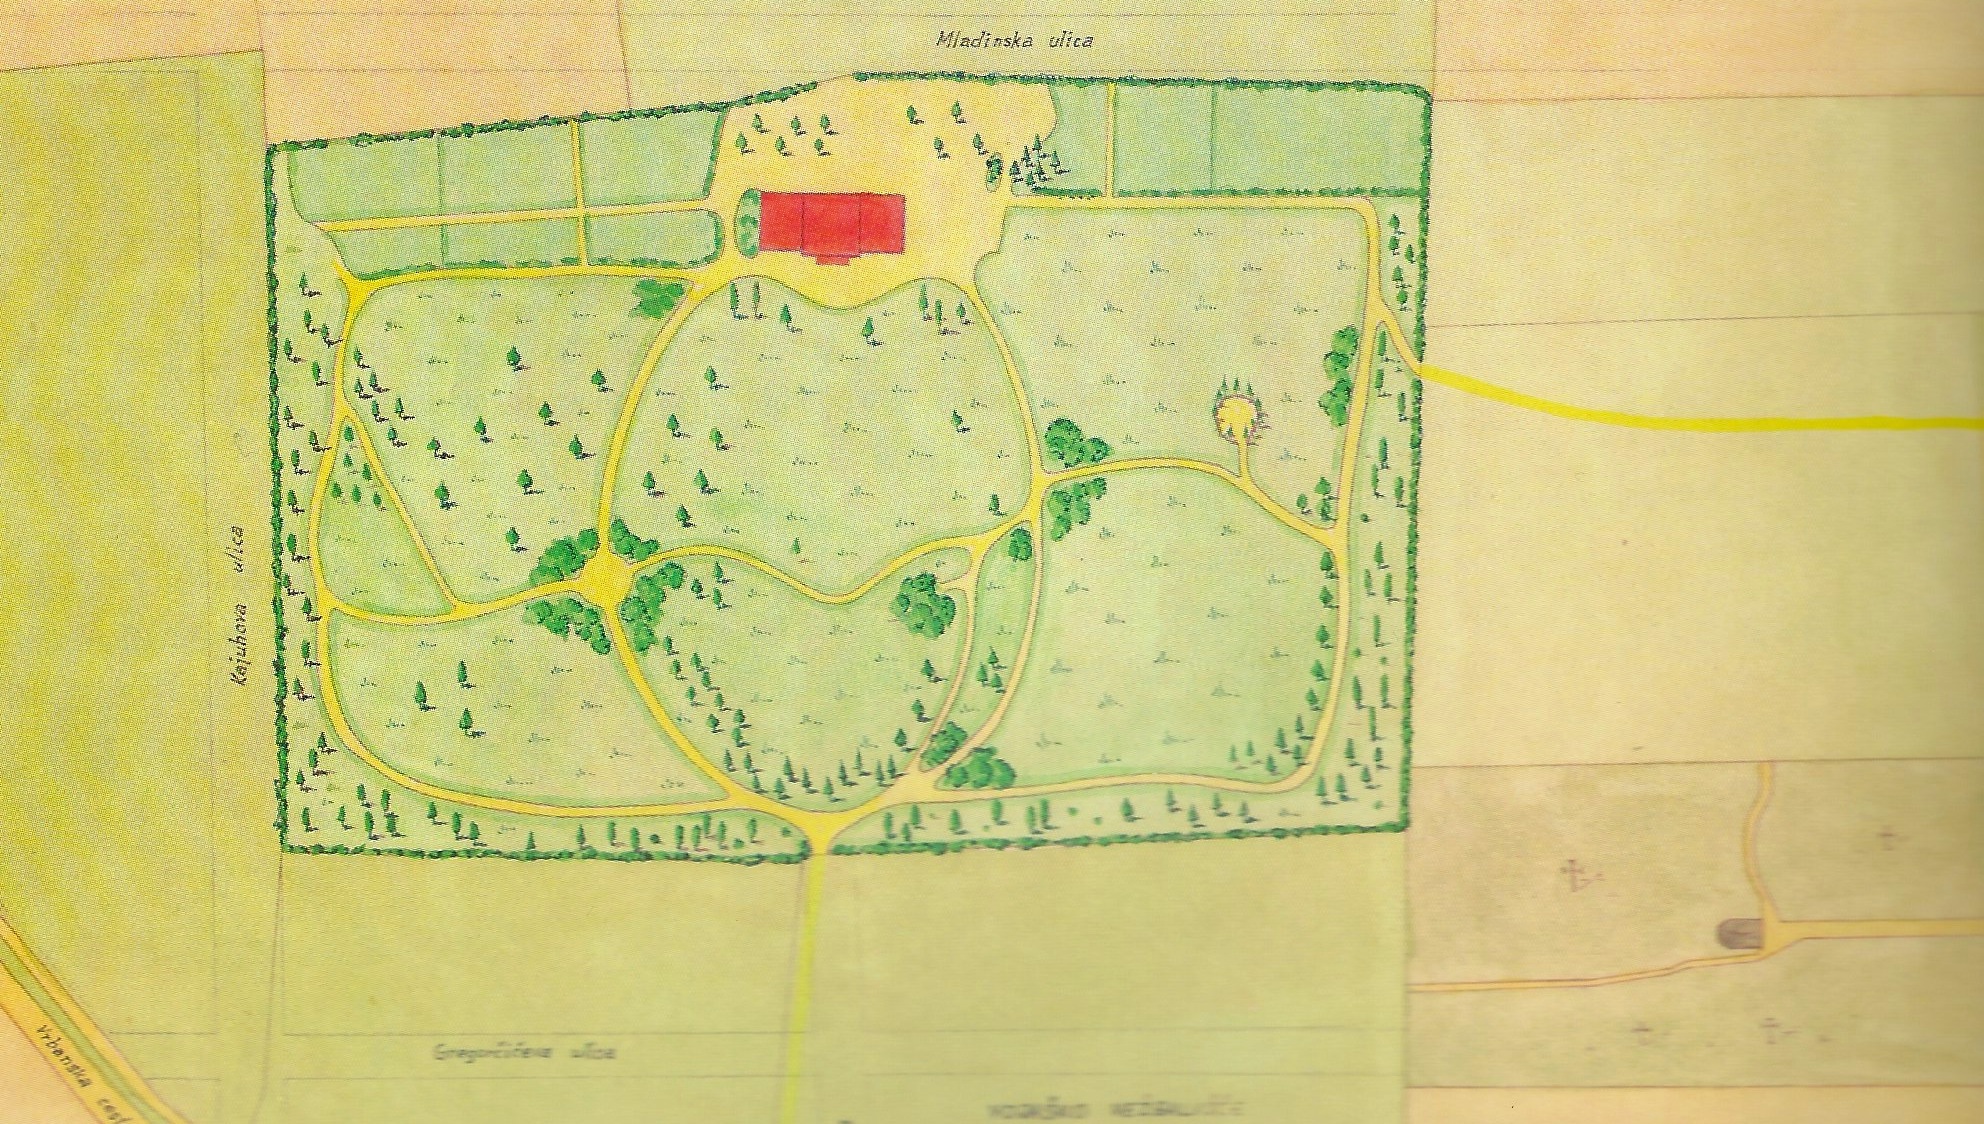
The villa and the park were given a significant touch by the Maribor architect Max Czeike between 1926 and 1931. When the building was converted to a children's shelter and later a youth center, the villa was first rebuilt and then extended by one floor. Czeike adapted the existing design and, despite the considerable transformation, maintained its classicist character. He also landscaped the park with a swimming pool in the central axis of the villa and a geometrically designed planting scheme.
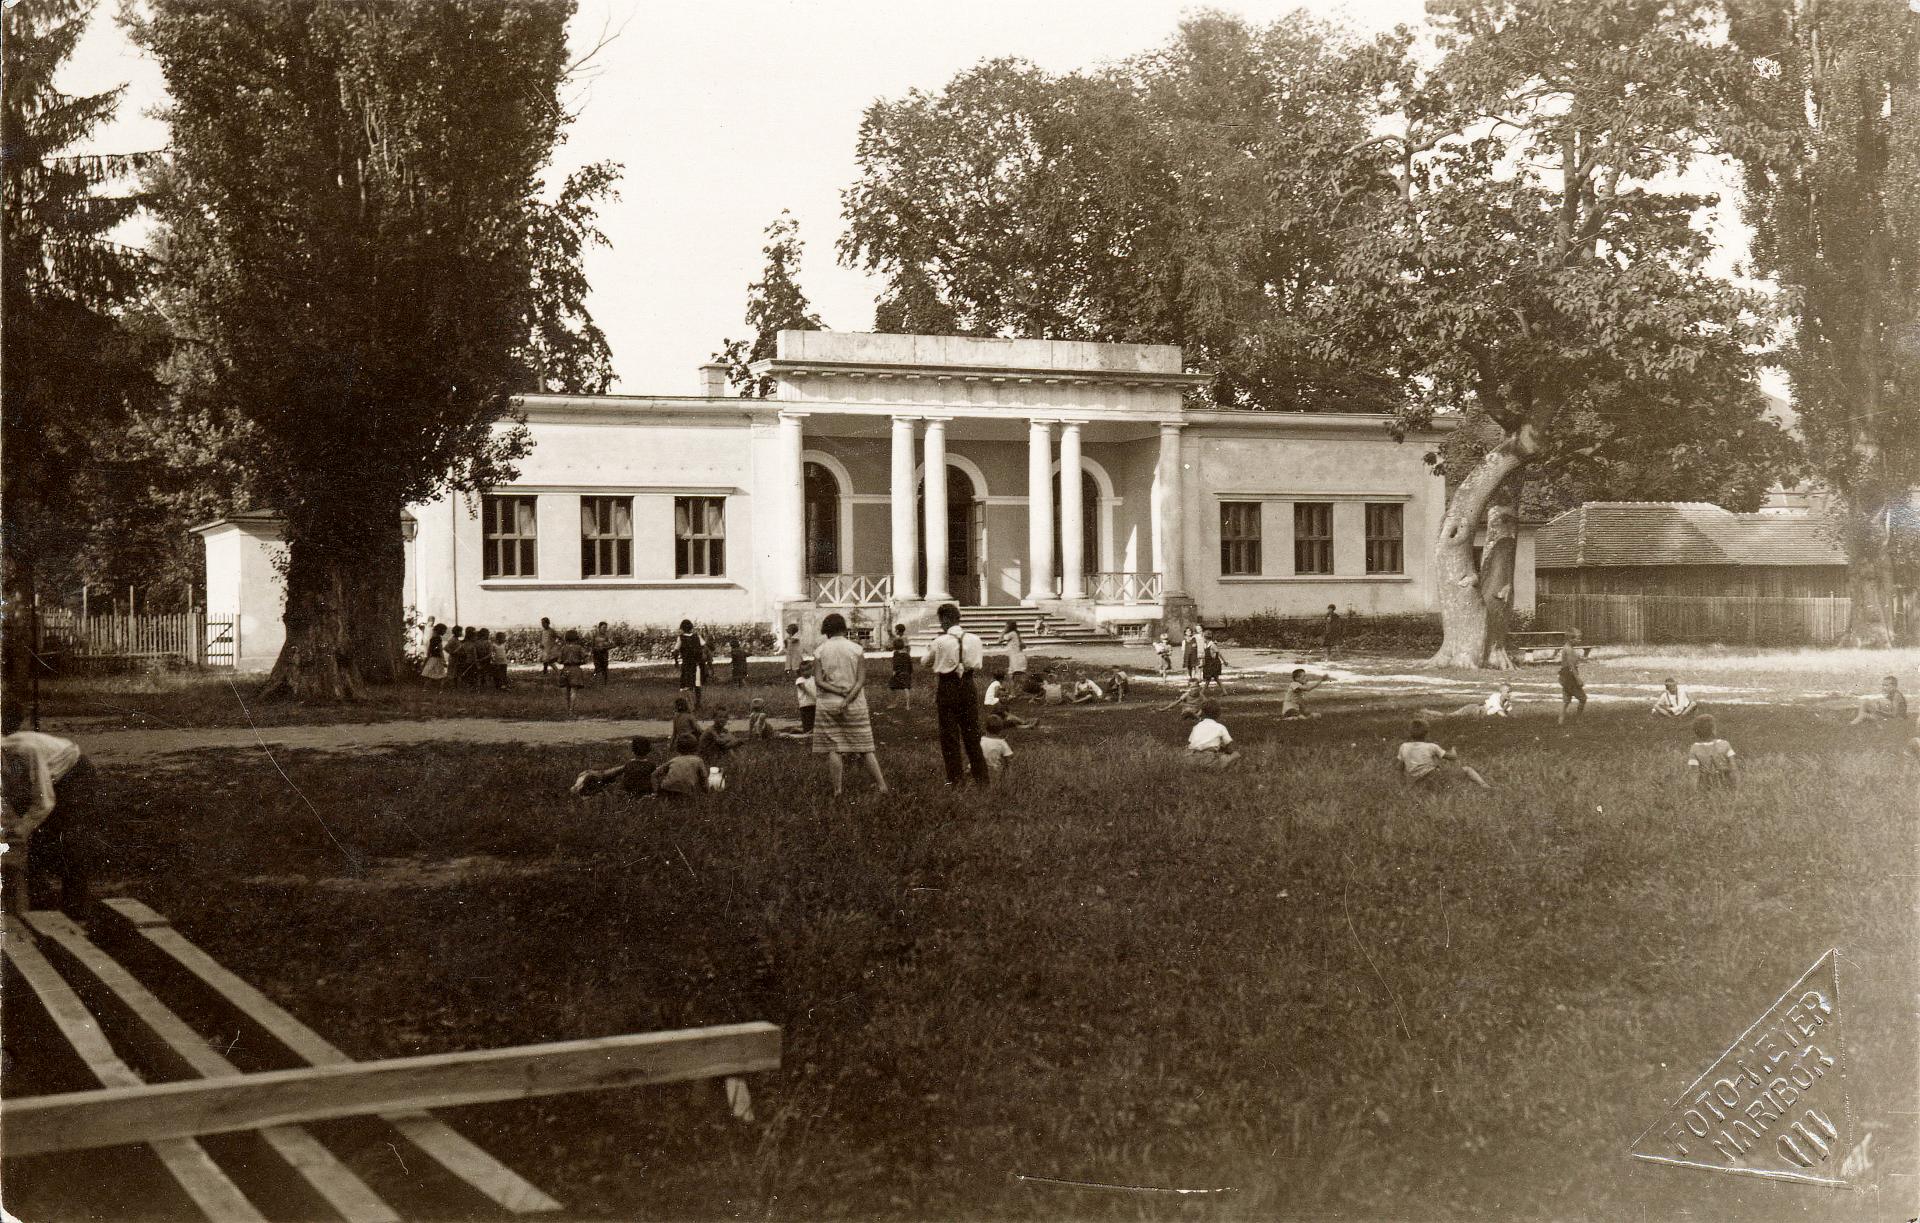
The villa was converted into a children's shelter; photo, second half of the 1930s (source: PAM)
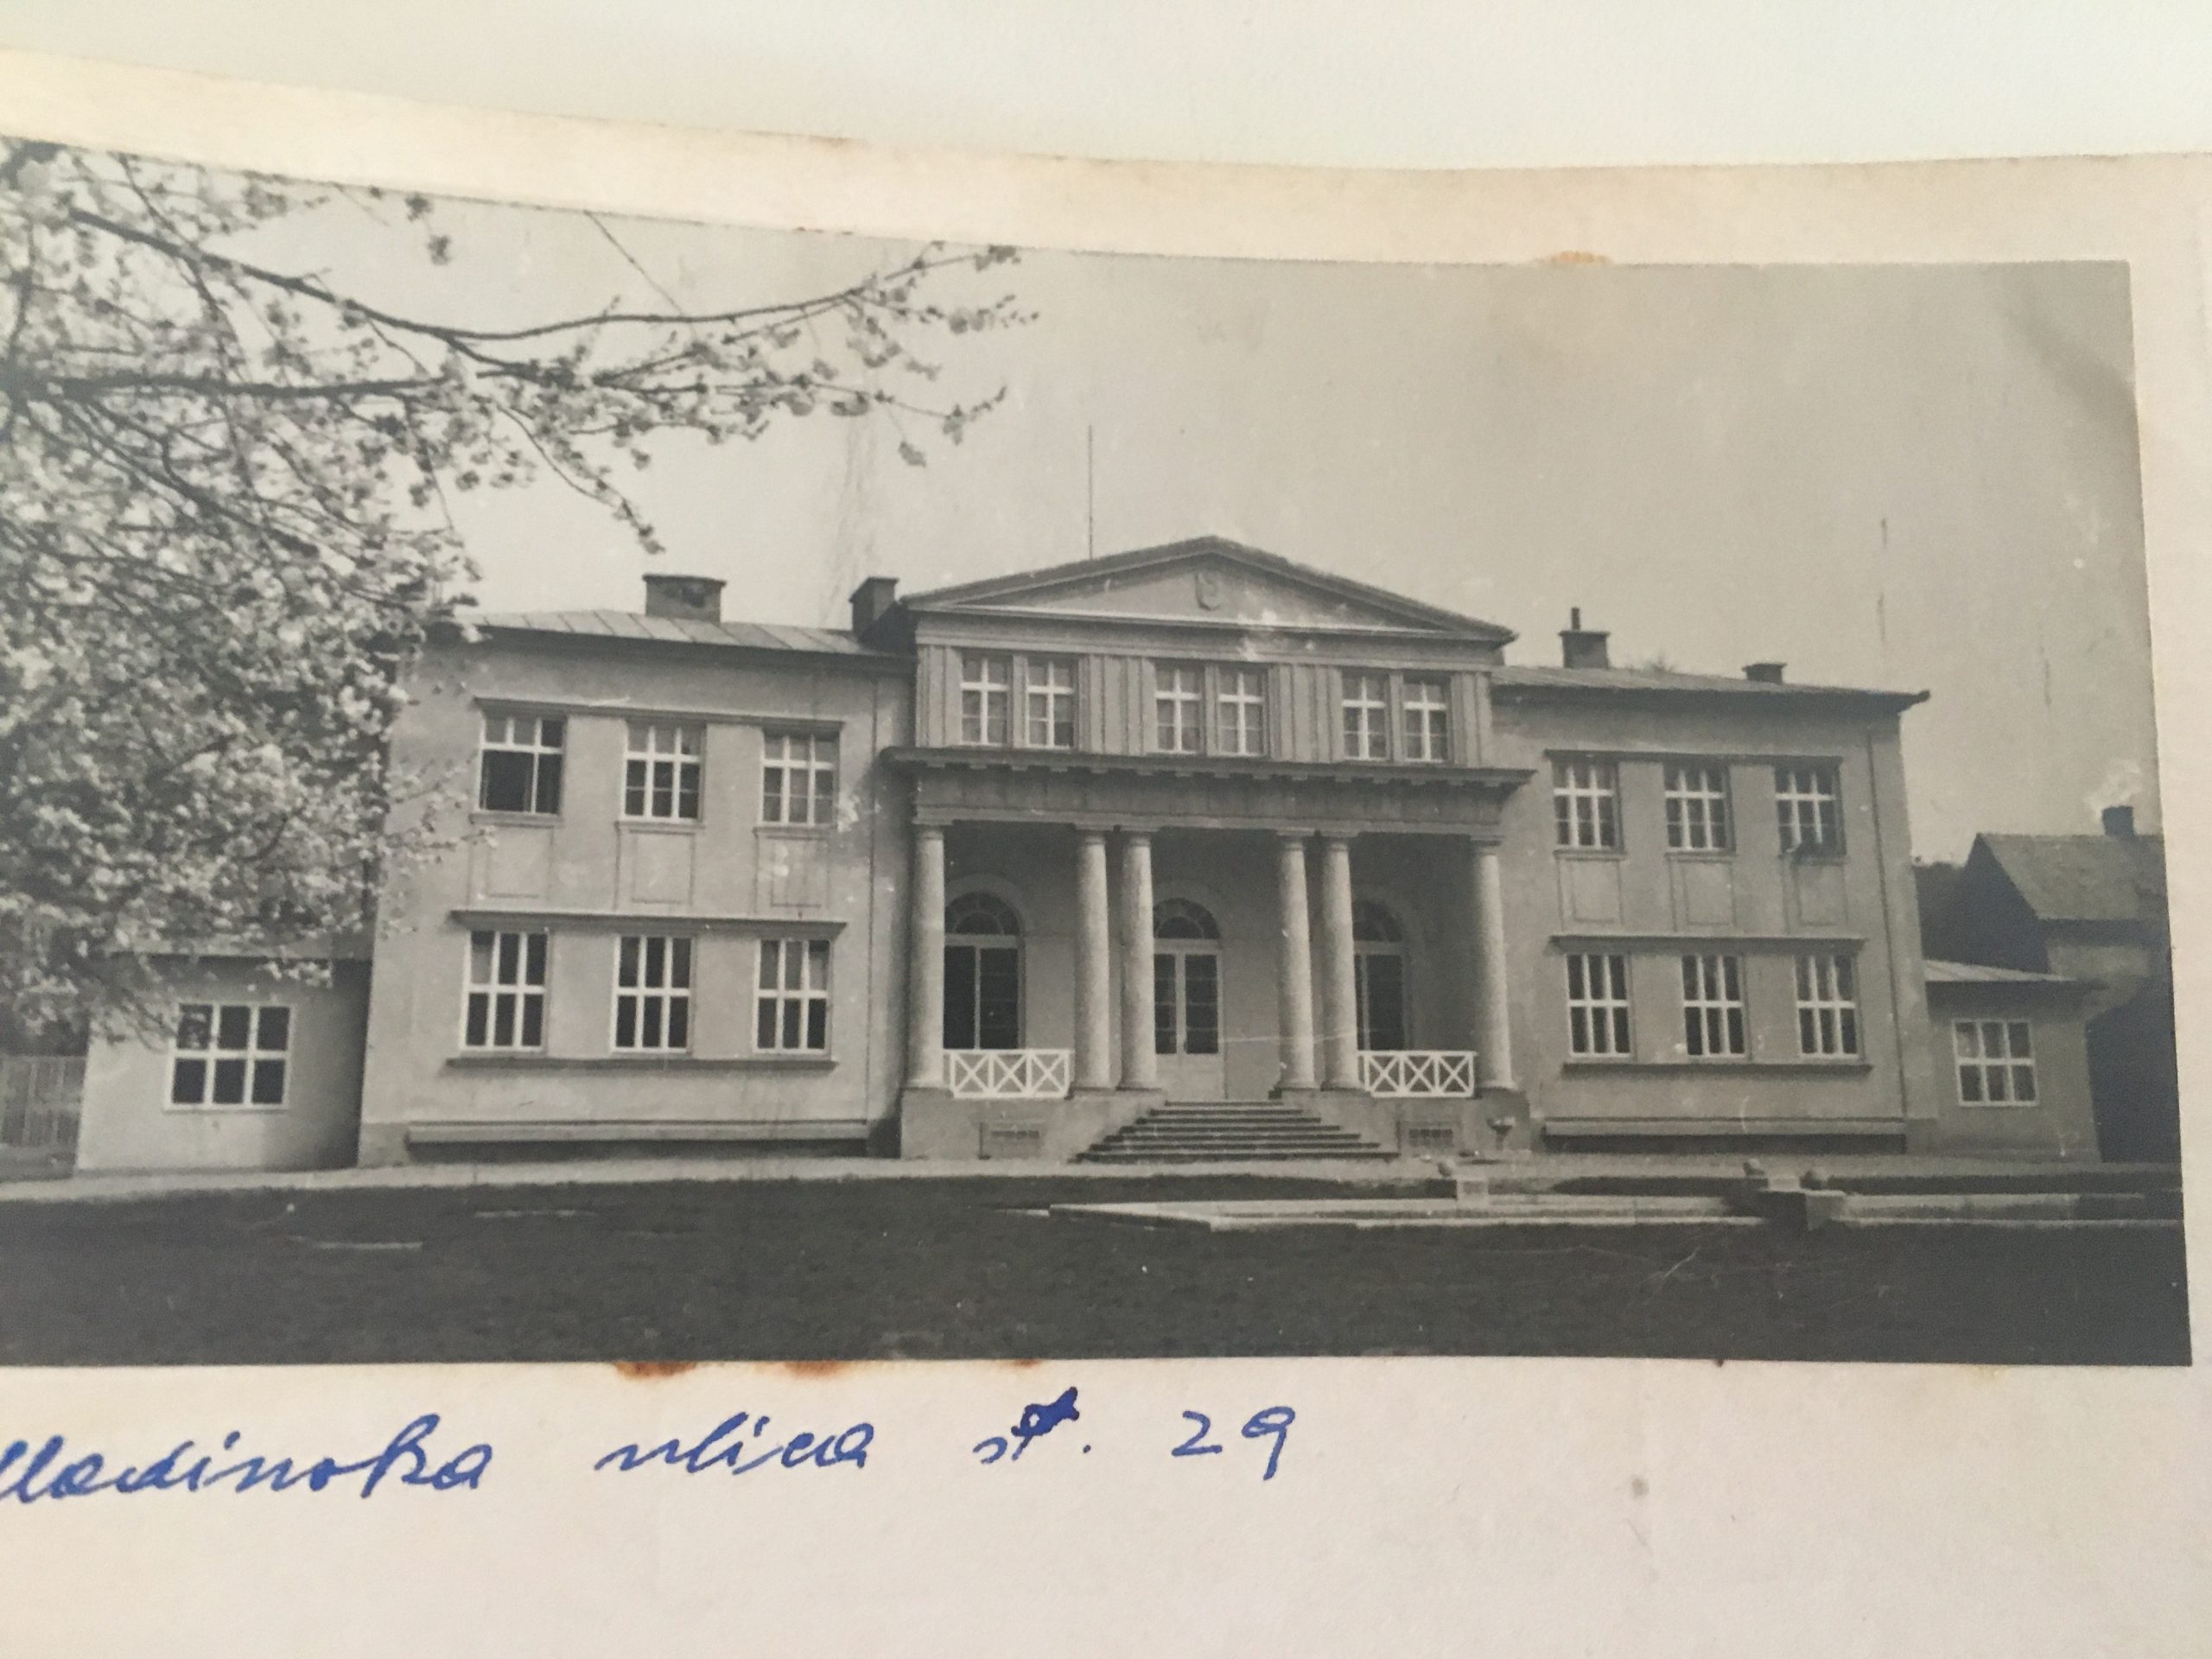
Photo of the Youth Home, 1952 (source: PAM)
Challenge: maintaining the identity of a building that has undergone significant changes
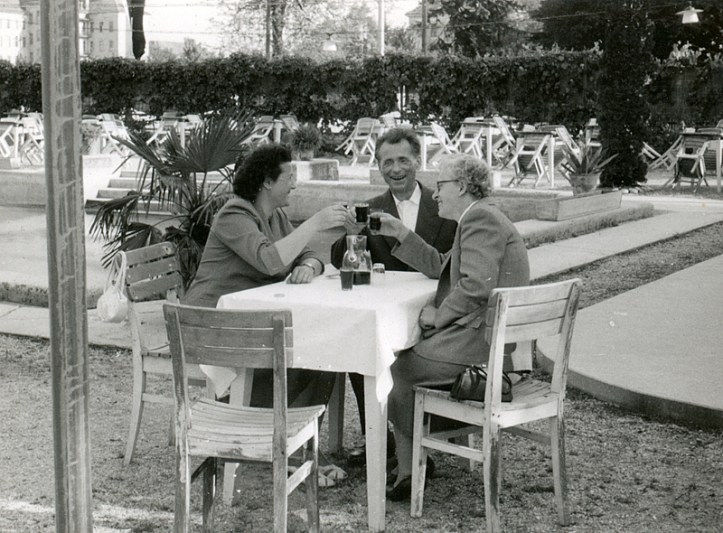
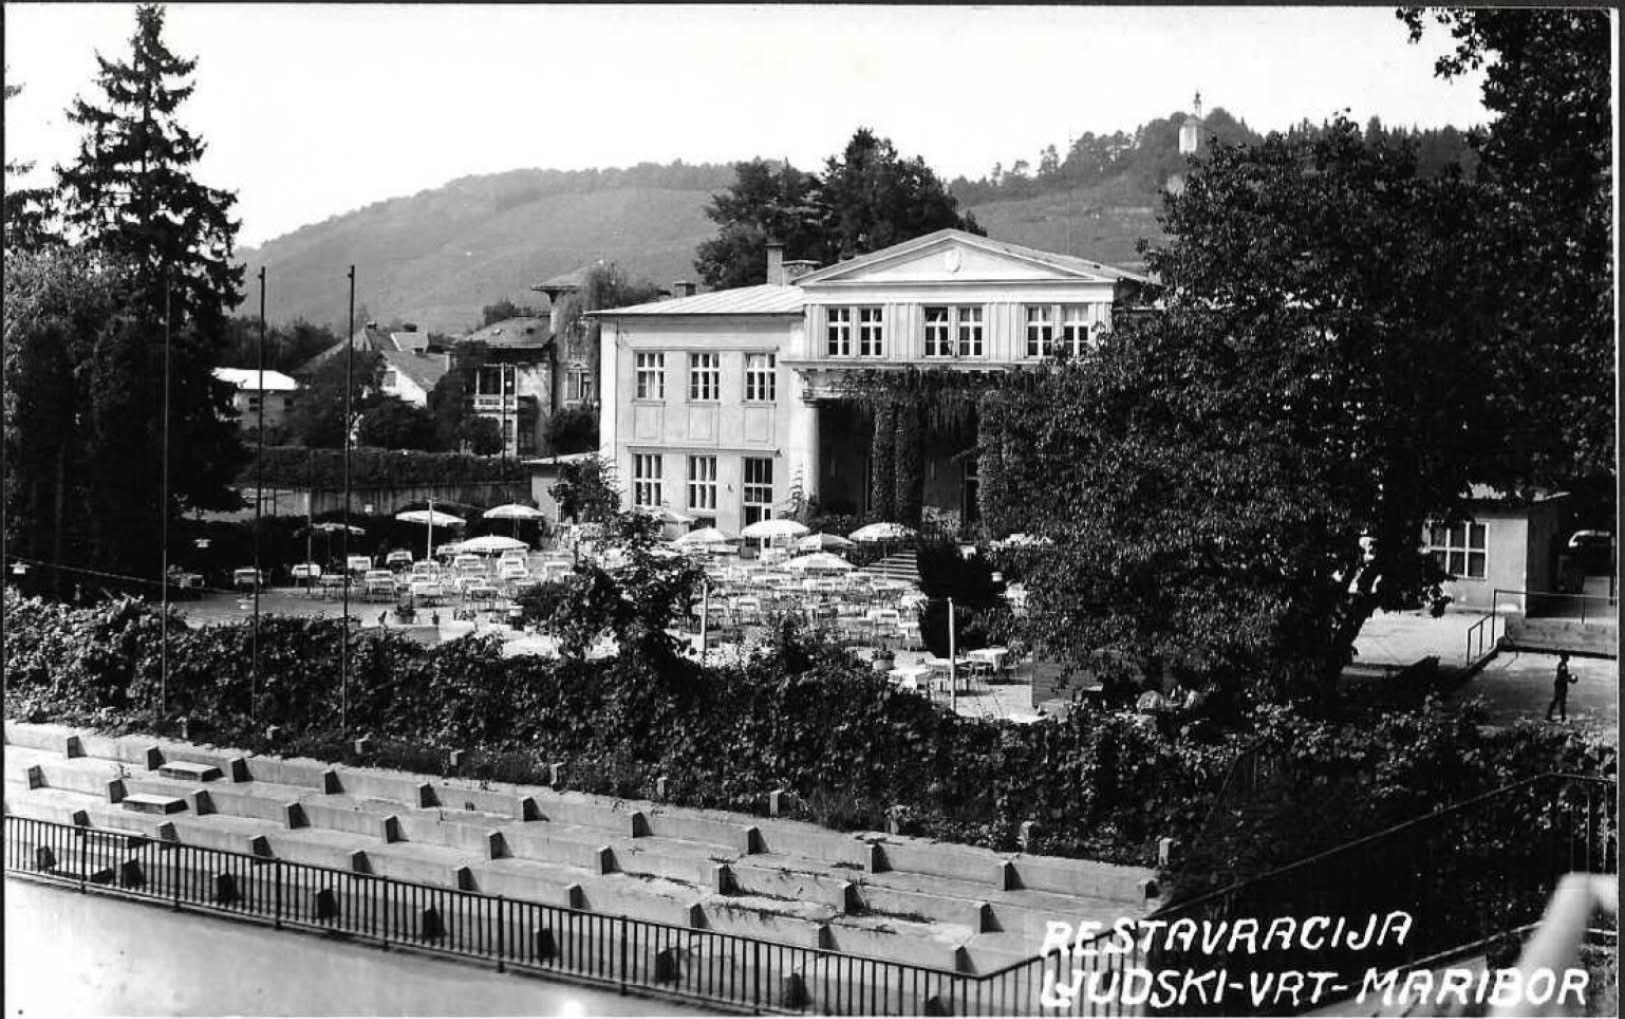
Numerous renovations, changes of use, and interventions in the 20th century significantly altered the original appearance of the villa and park. After 1951, the building was converted into a restaurant with a dance floor and the premises of the sports club Branik, and in 1958 a building for the needs of the catering school was added. Later, sports clubs have occupied the villa for several decades. The former park also gradually lost most of its original design and tree stock by adding sports fields and facilities.
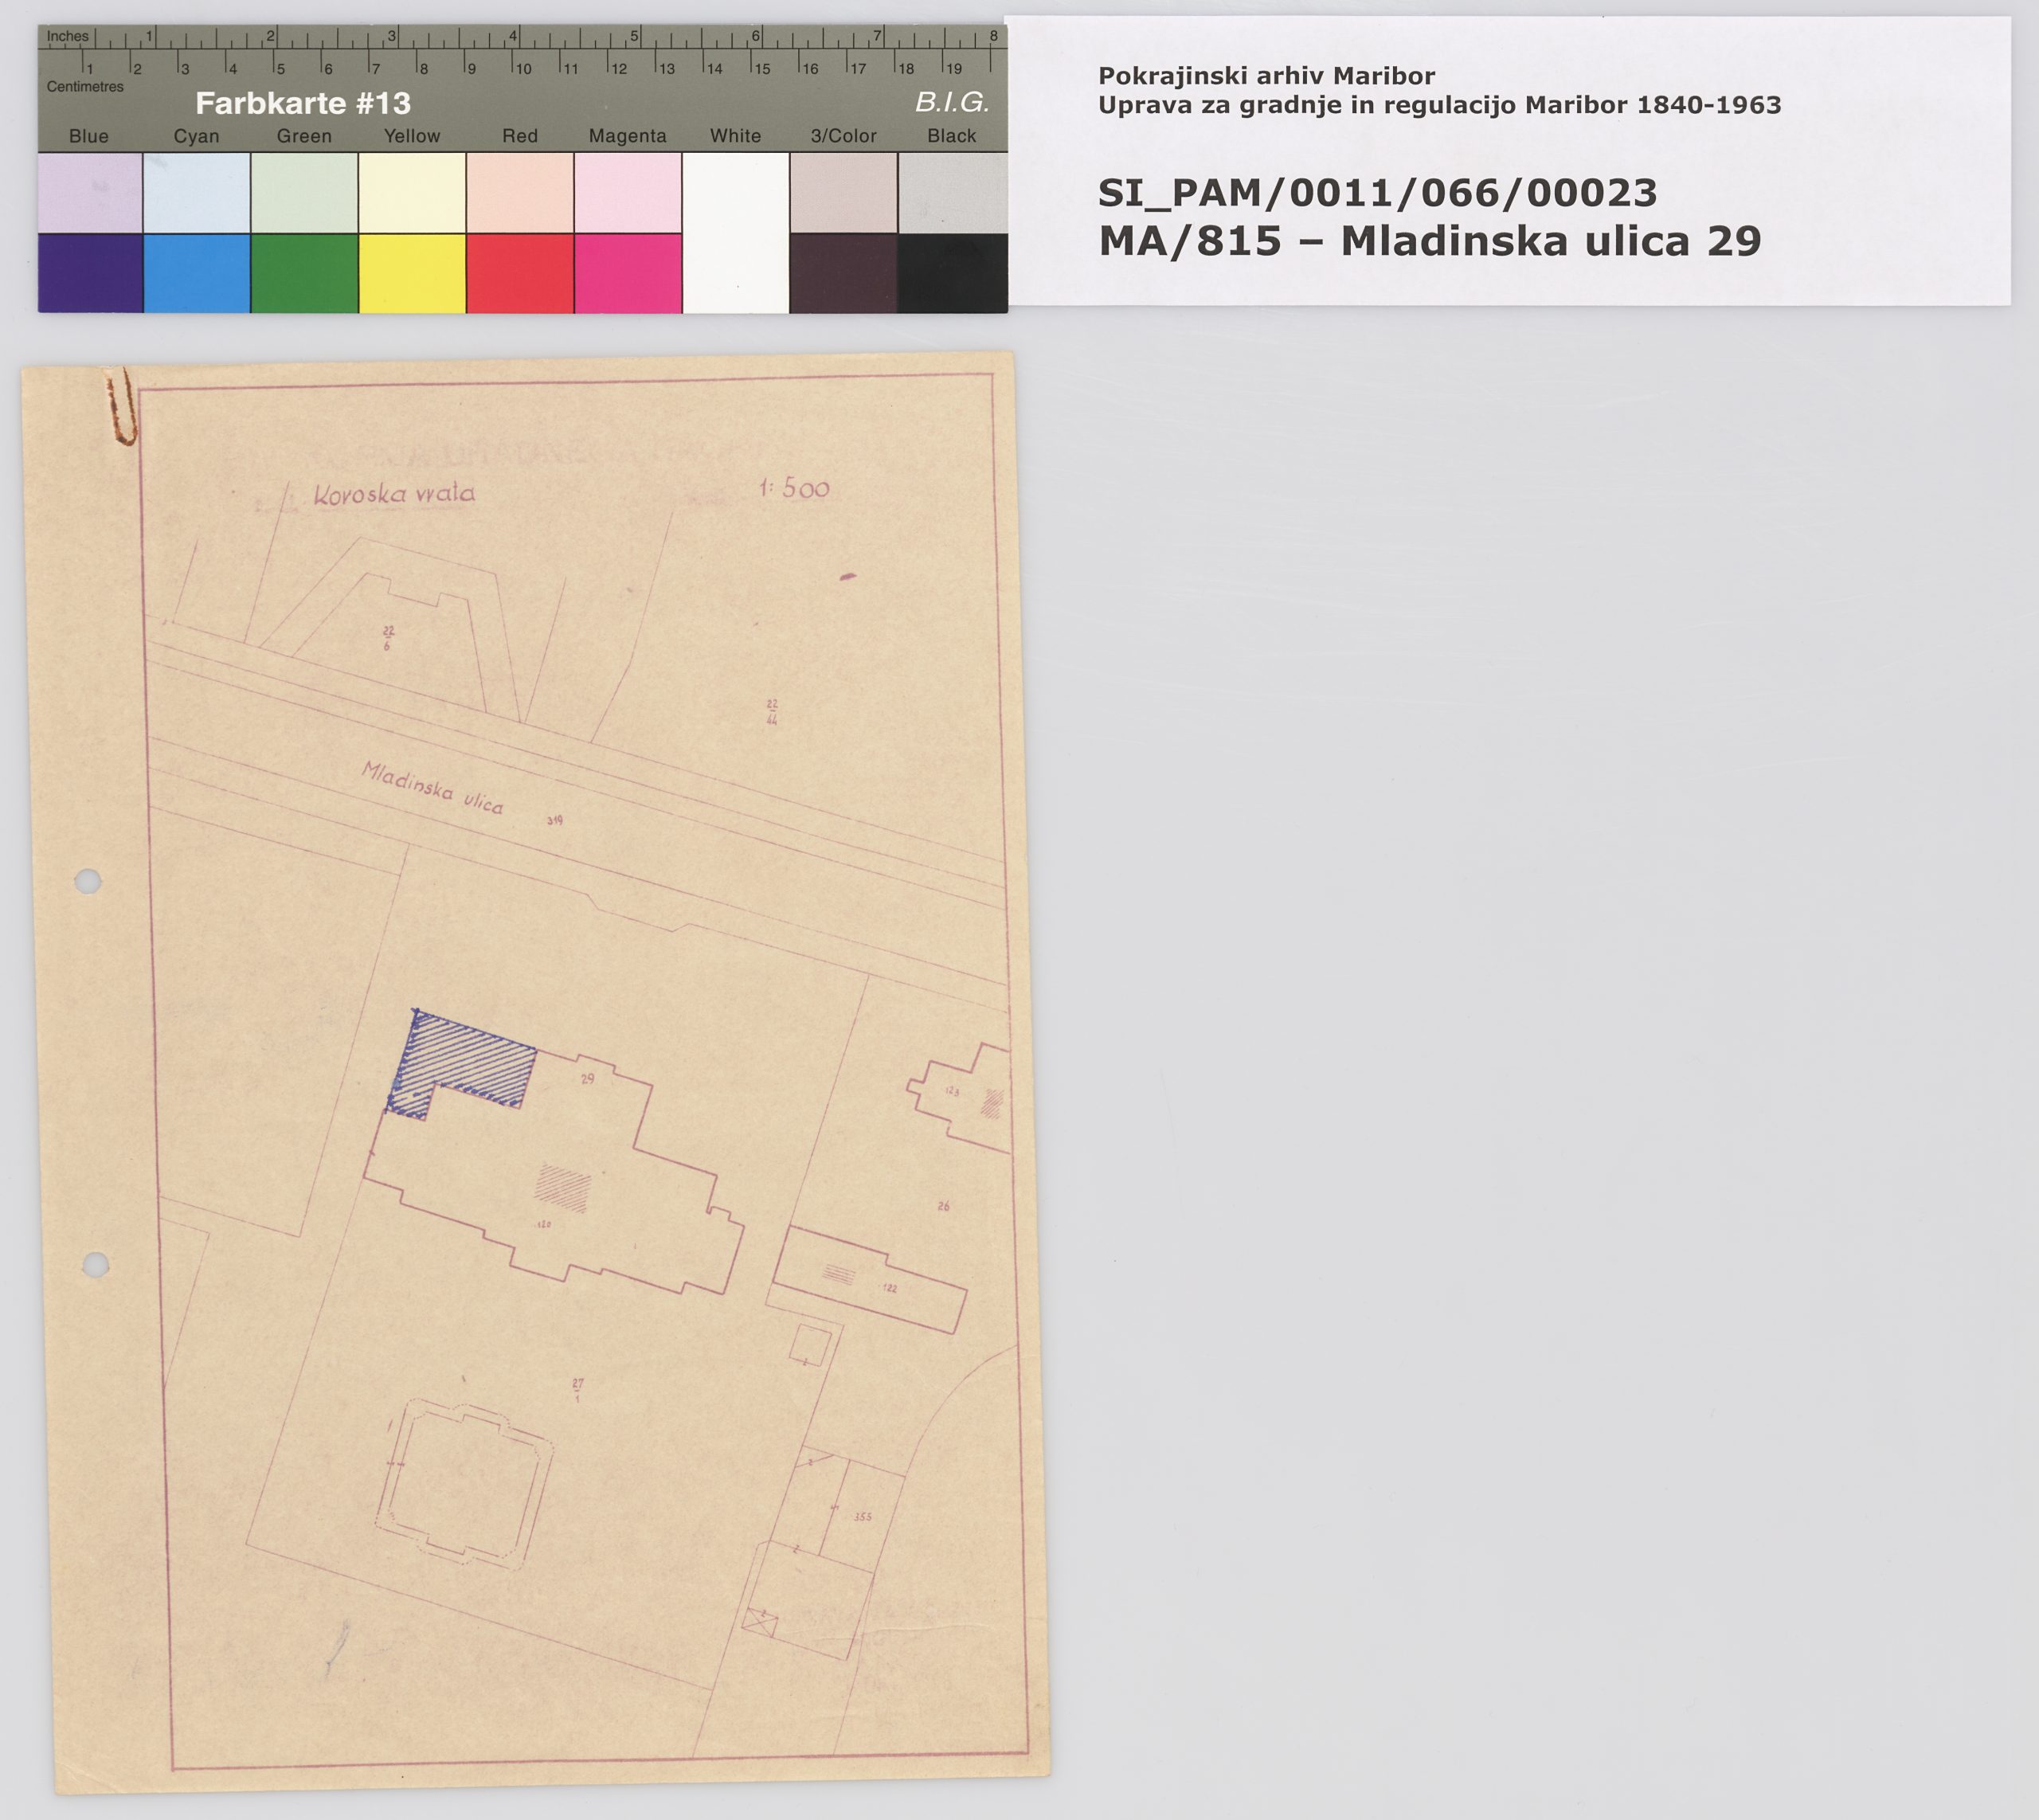
Photographs from the 1960s
source: PAM
Photos of the villa and the park before the renovation
(source of all photos: documentation of ZVKDS OE Maribor)
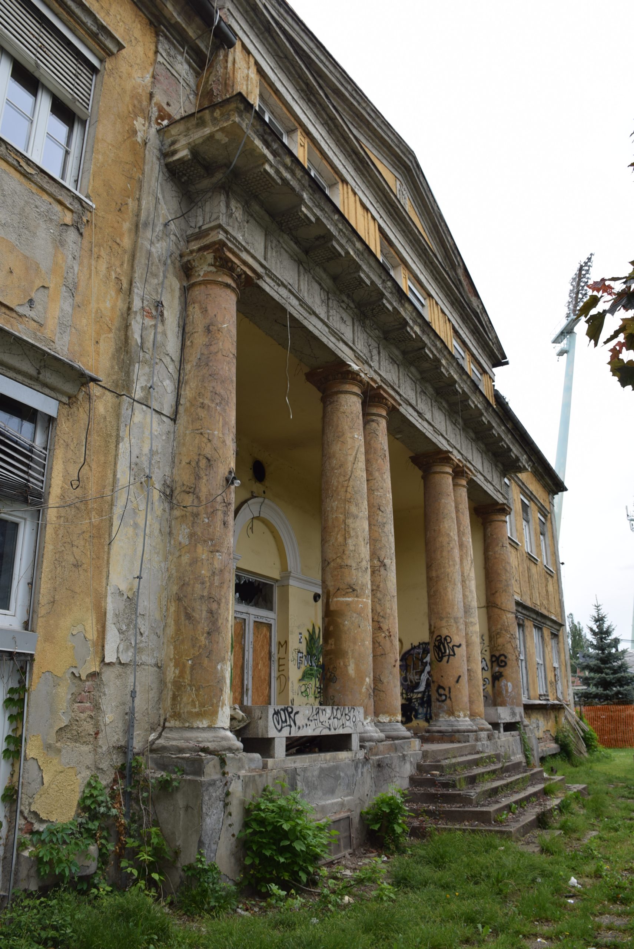
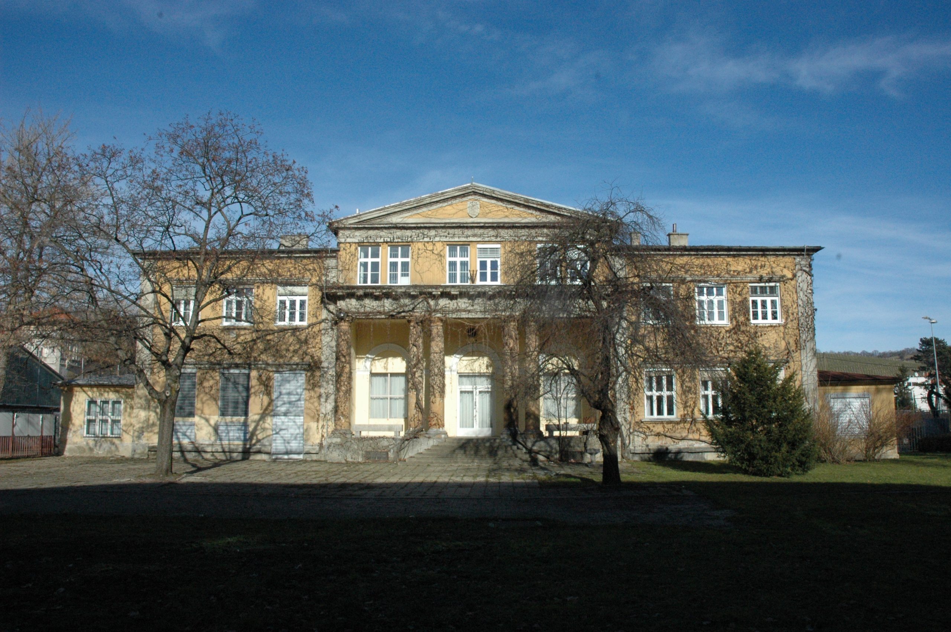
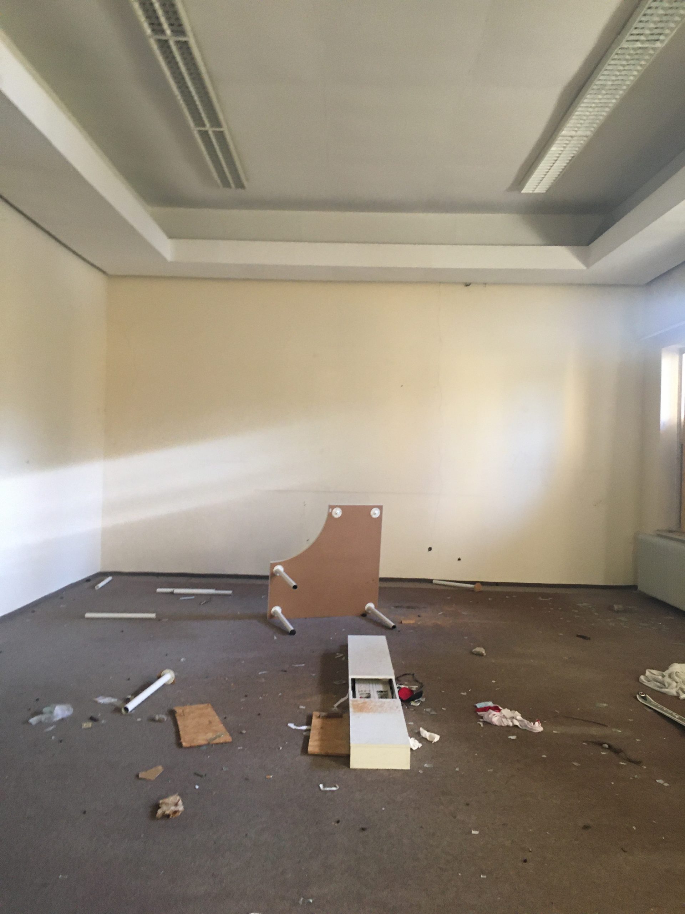
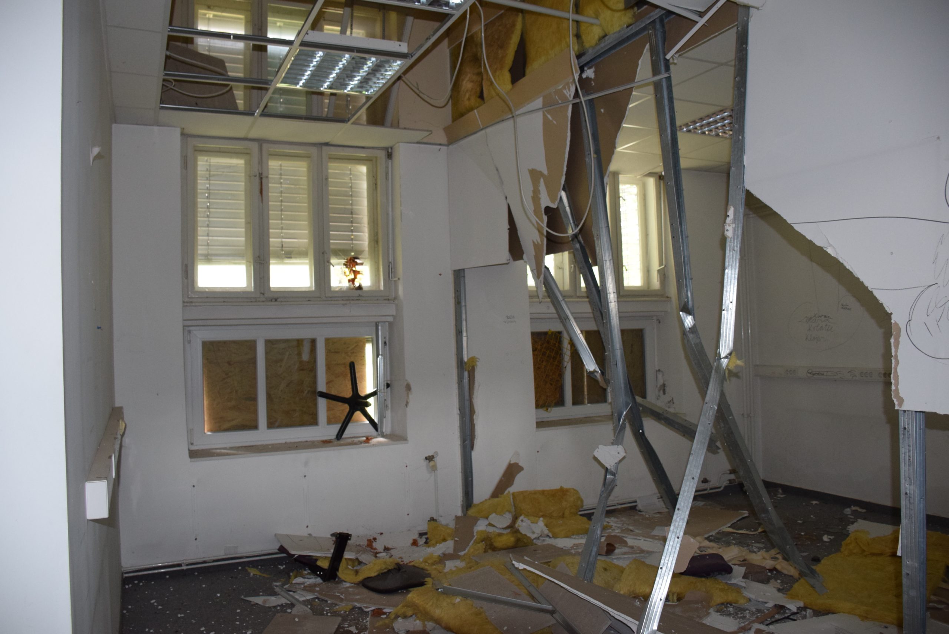
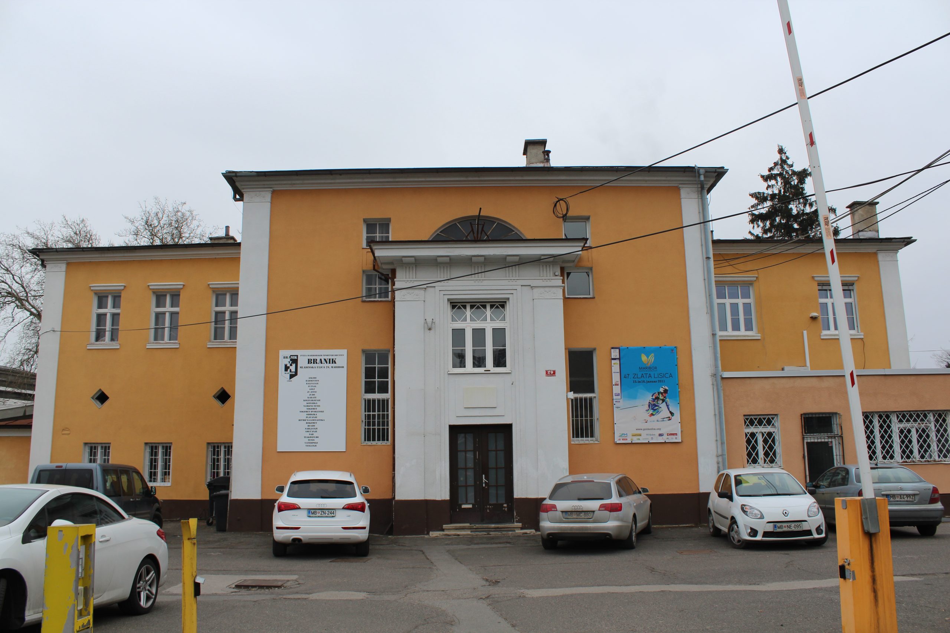
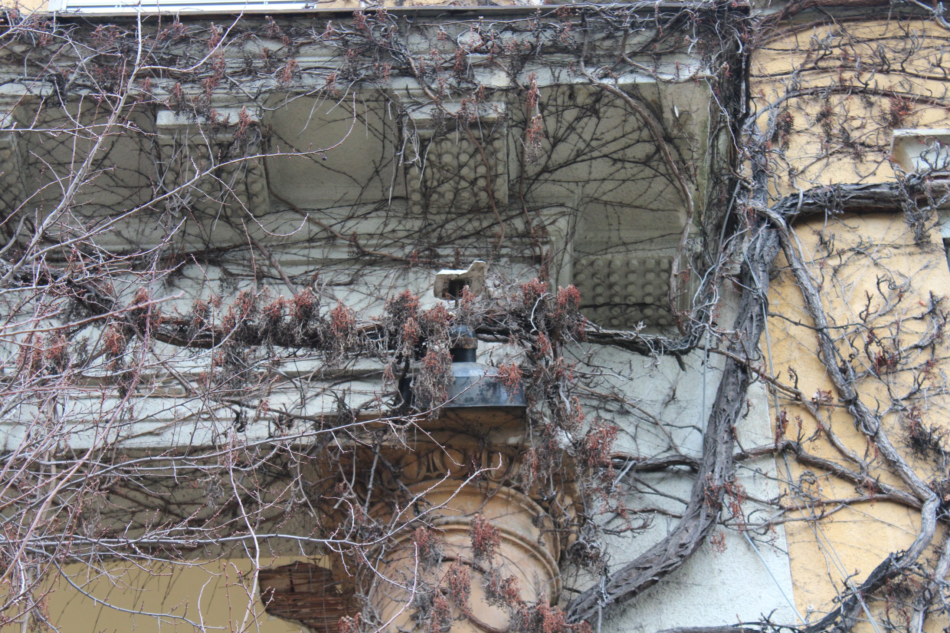
The central conservation challenge of the comprehensive renovation was how to adapt a heavily degraded building to modern needs while at the same time recognizing and preserving those elements that testify to its historical development.
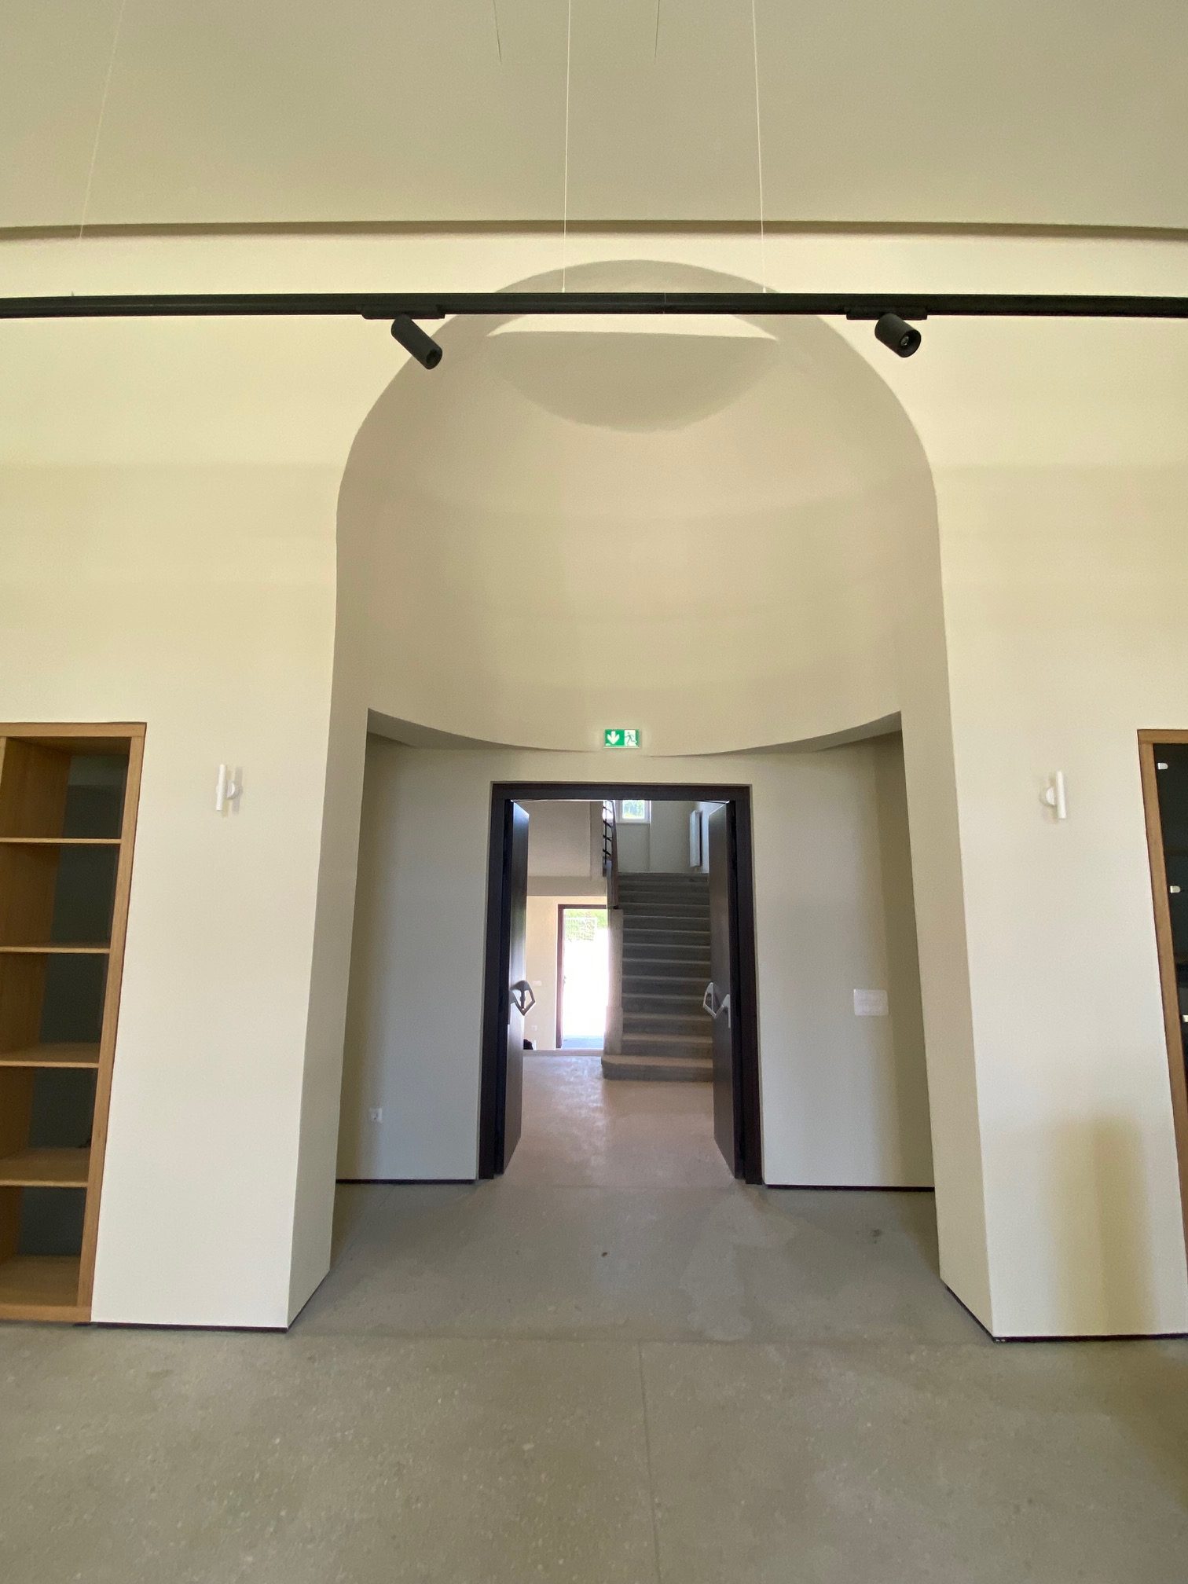
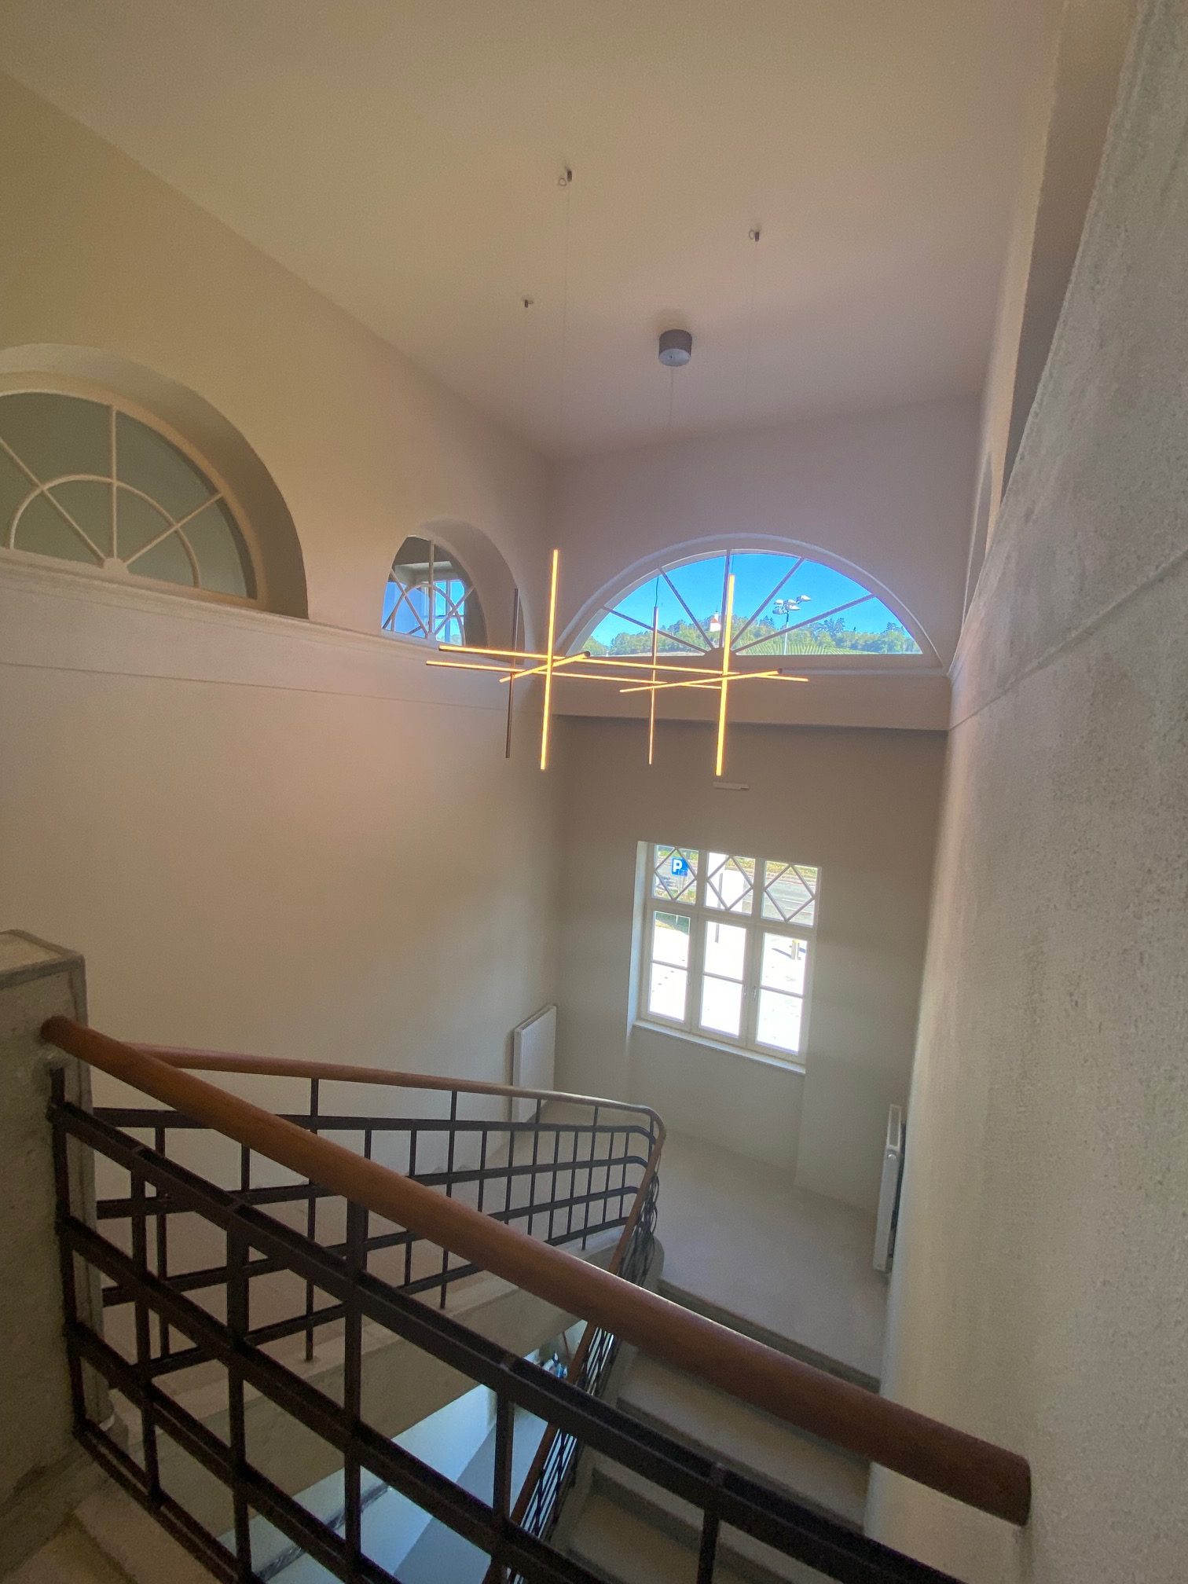
The ZVKDS, Regional Unit Maribor, based on an examination of available sources, developed conservation guidelines with emphasis on preserving the building substance and protected elements from the Czeike period, as well as the preserved elements of the original Langer house from the first half of the 19th century. Among them are the magnificent colonnaded lobby, the wall of the orange house, and the eastern area of the former orange house.
Through thoughtful coordination of conservation requirements, design solutions, and construction interventions, key architectural elements were preserved, and the building was structurally strengthened, technically modernized, and adapted to the new content.
The discovery that changed the renovation
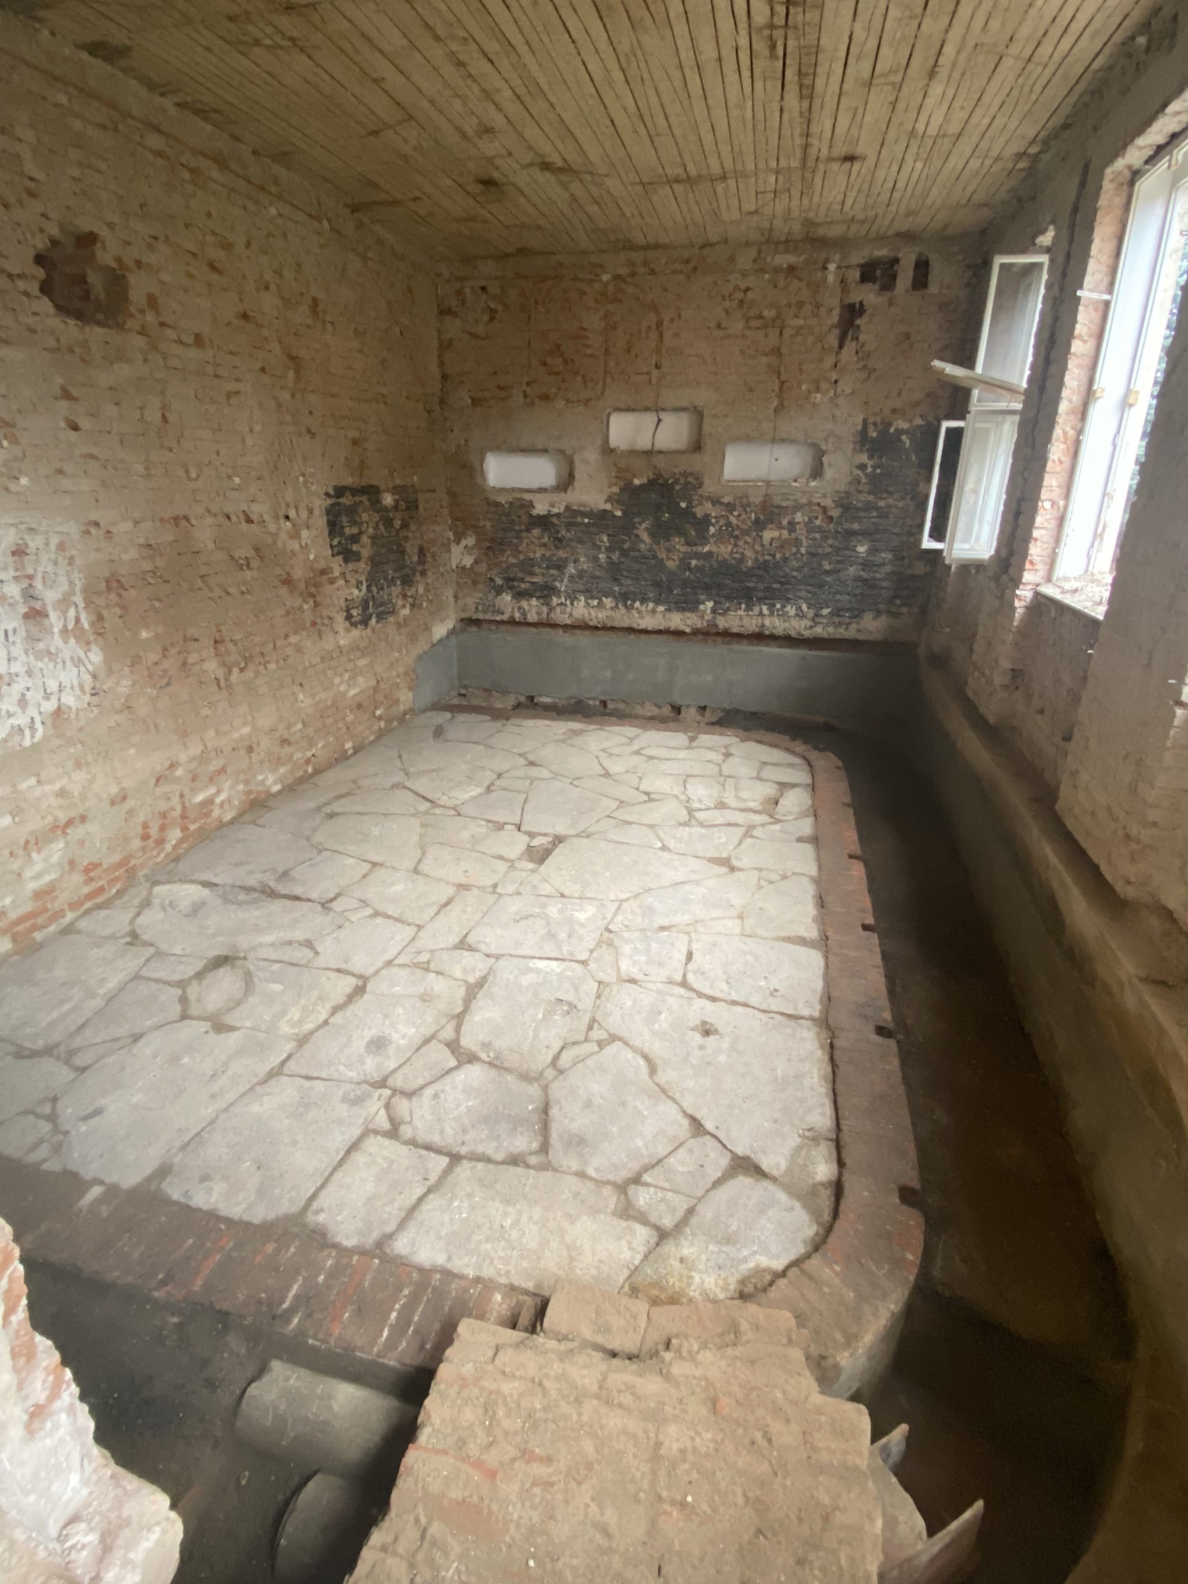
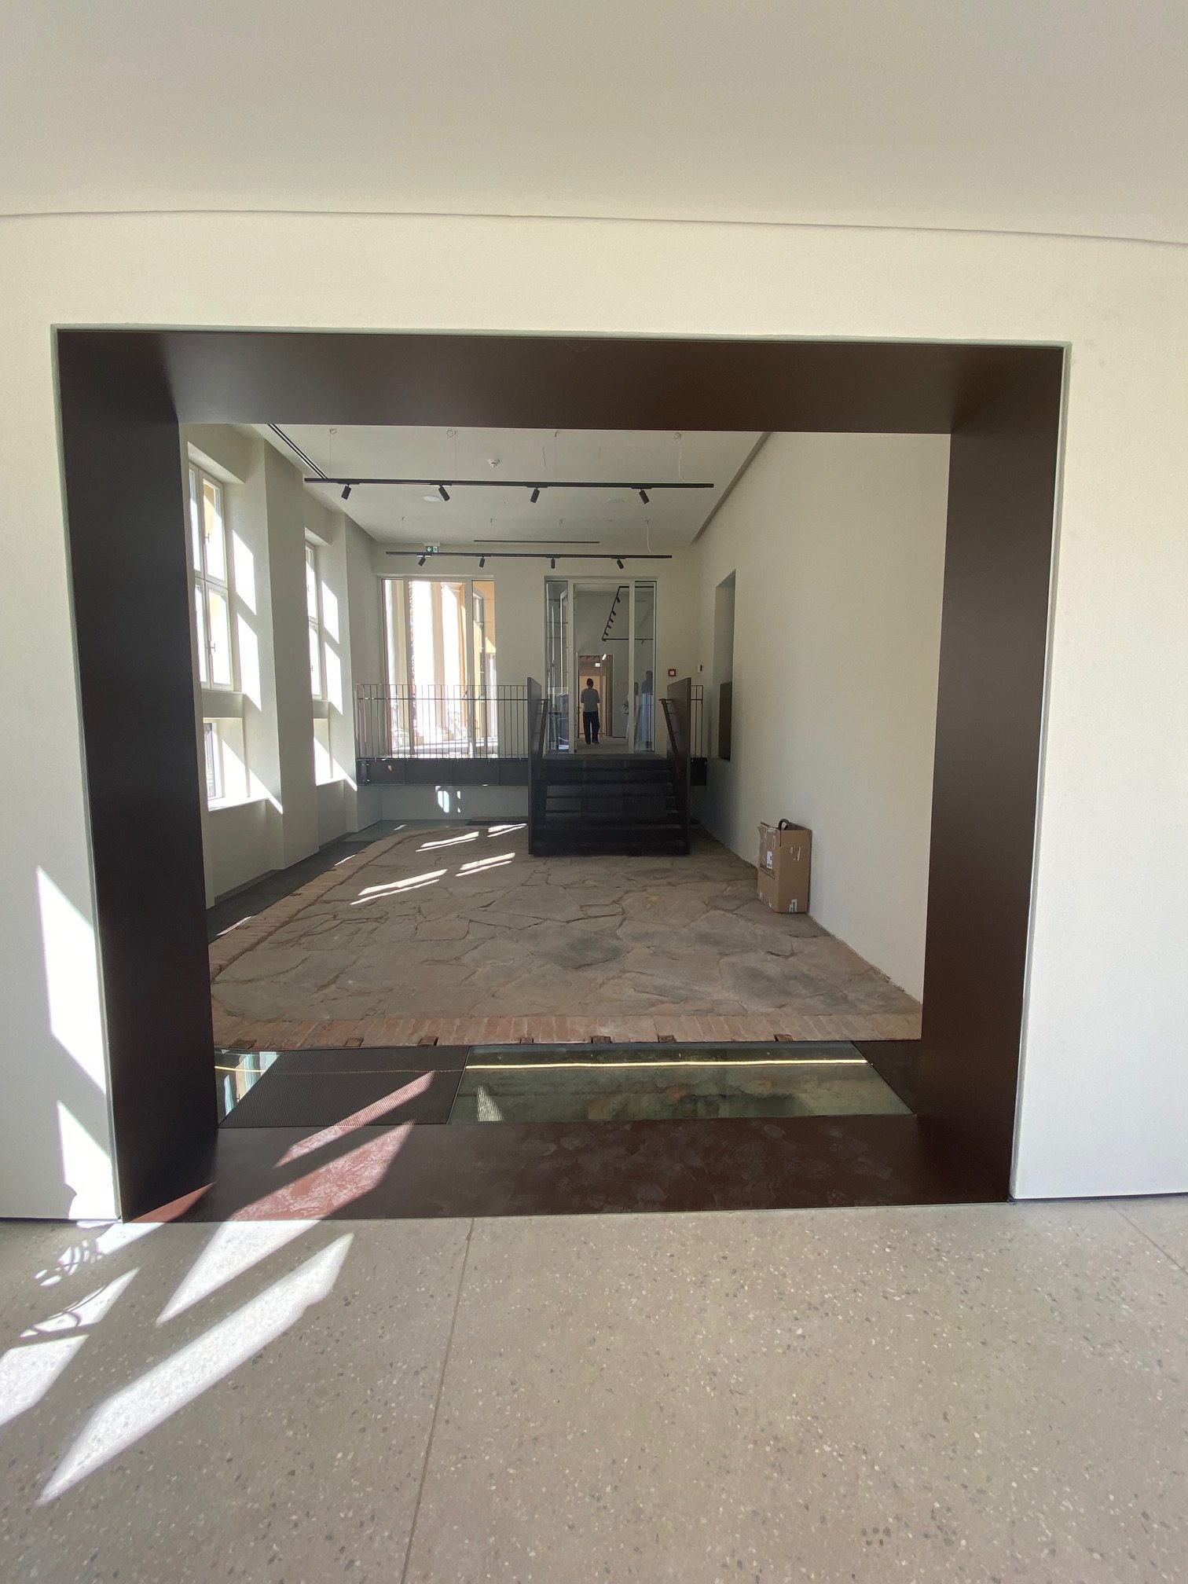
One of the most significant discoveries was brought about by the renovation in January 2025. With the lowering of the ground level in the eastern part of the ground floor, the corridor level of the original orange room with its sloped stone pavement and brick heating channel was revealed.
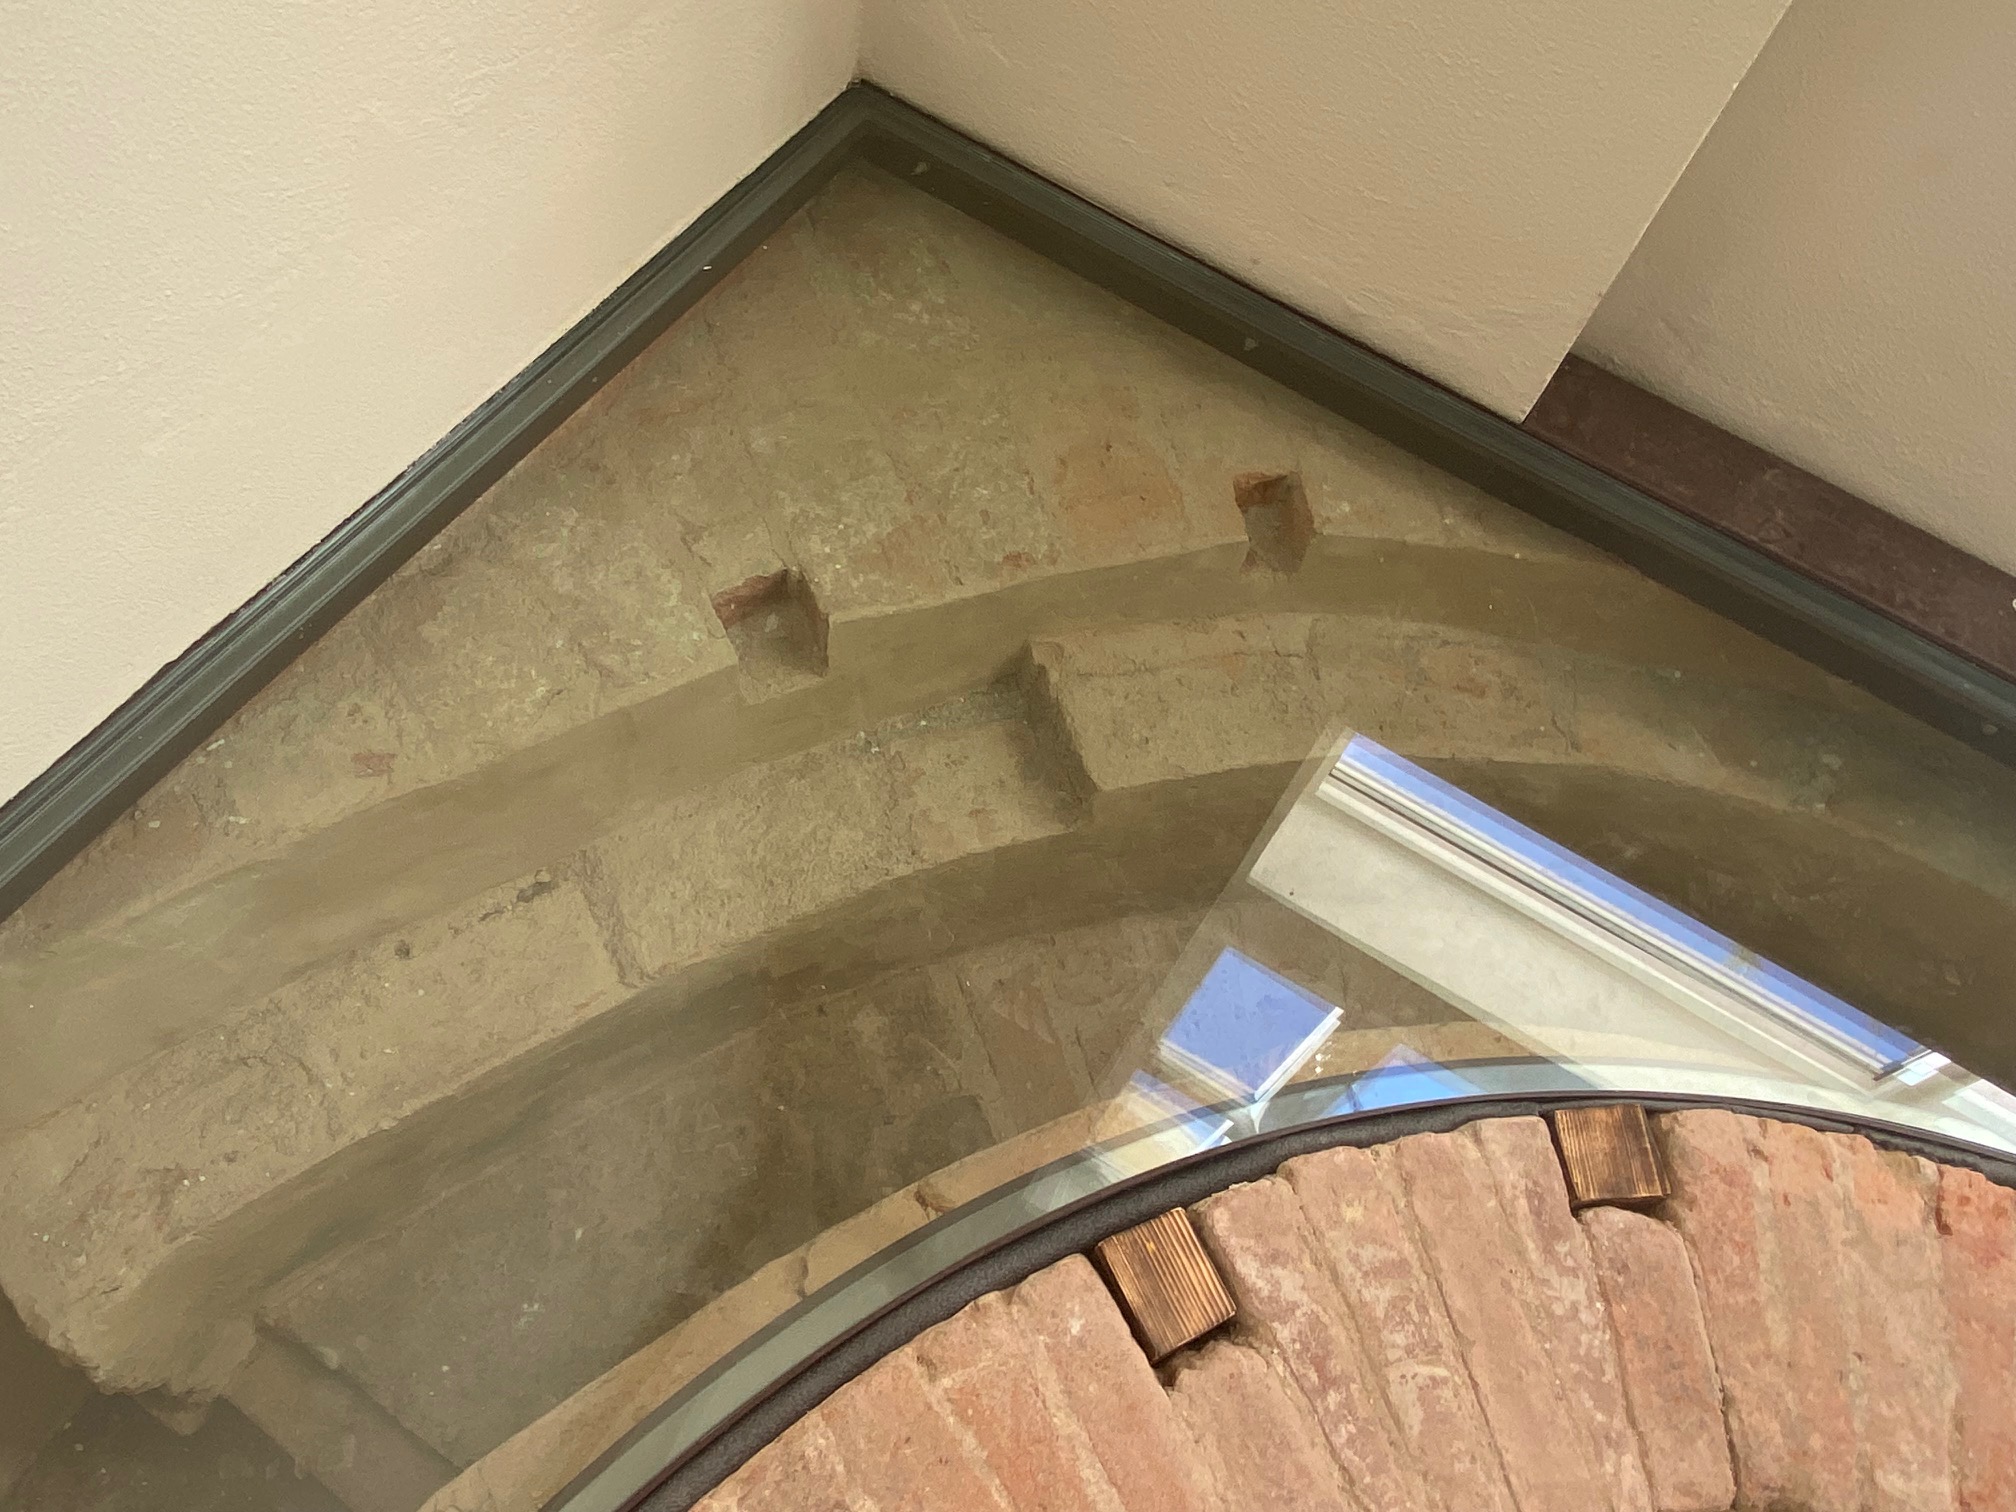
Archaeological research revealed the entire floor plan of the space, the internal heating duct, and an extremely rare two-level internal heating duct of the orangery. Near the hearth, clay pots were also discovered under the edge of the stone foundation, which were part of a system of some kind of »floor heating«; in the basement, a hearth was discovered.
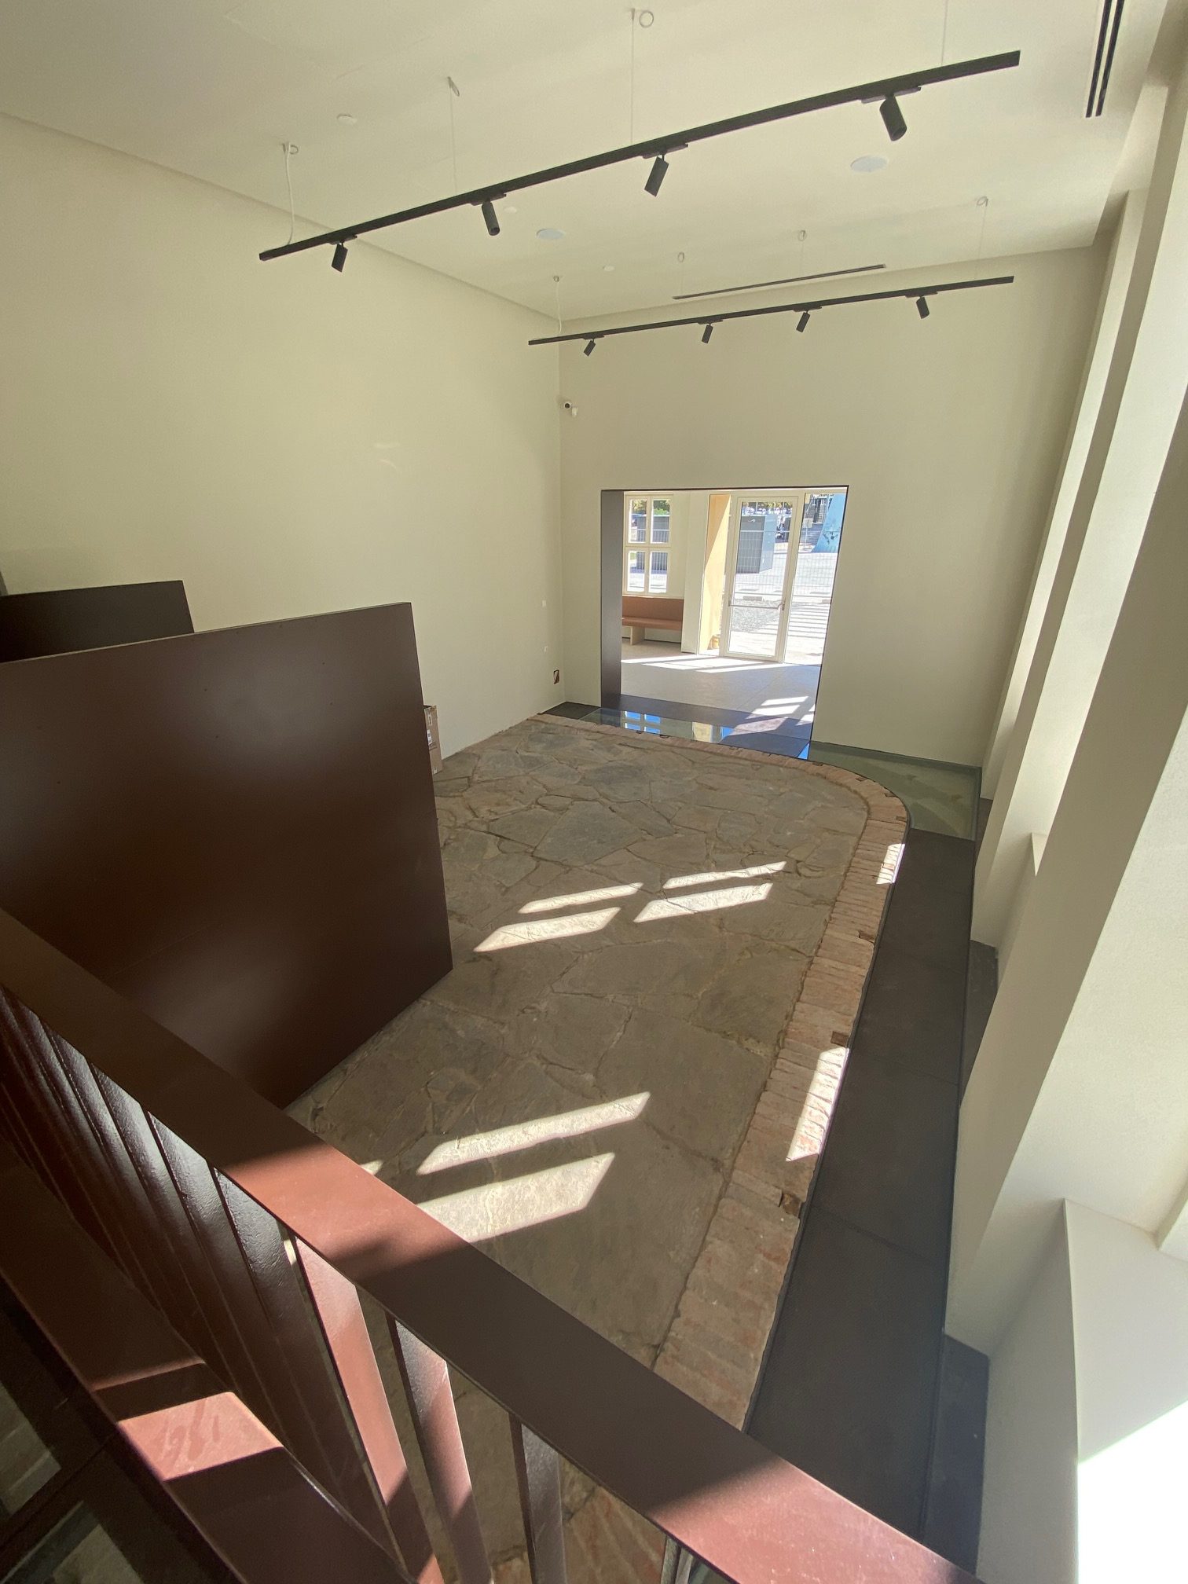
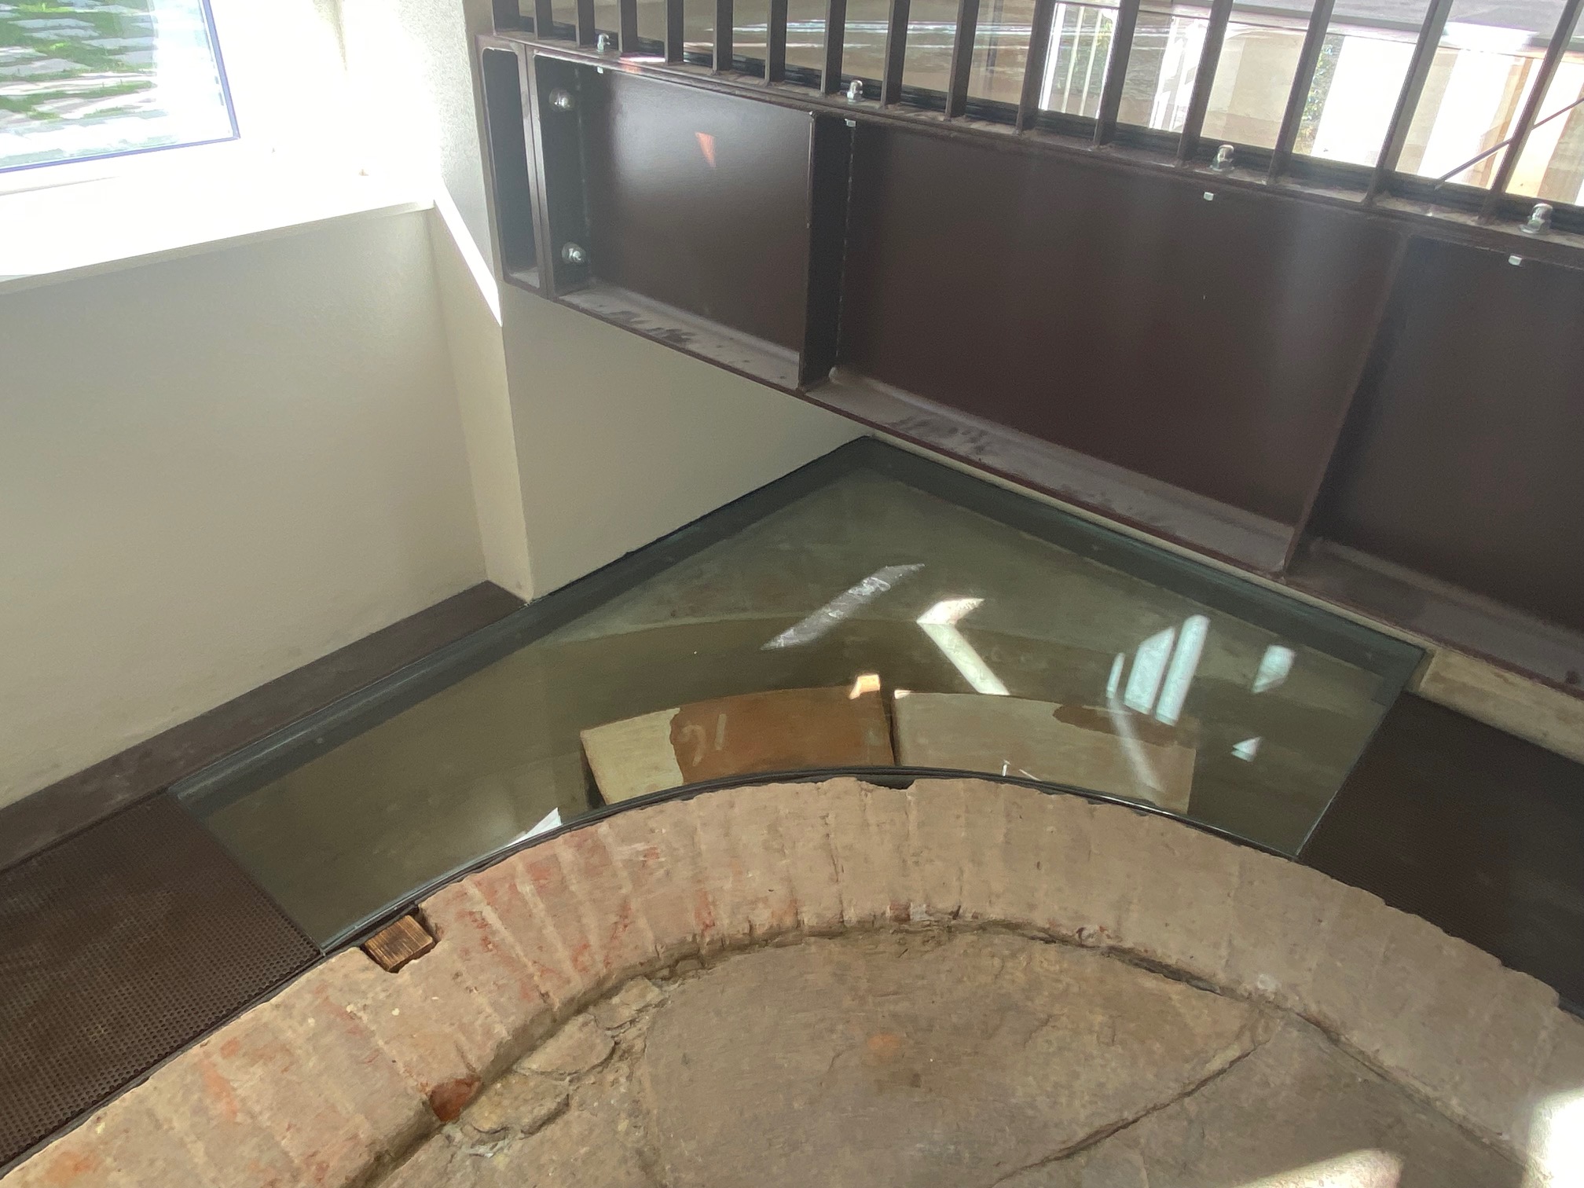
The discovery required adapting the originally planned solutions. The decision was taken to preserve and present the space. The stone pavement and the brick heating channel were restored and partially reconstructed by conservators and restorers, and the new arrangement was also adapted to illuminate the space. Thus, an element that had been hidden for decades under subsequent interventions became one of the key witnesses to the original function and design of the villa.
The very ability to respond to an unexpected discovery is one of the important aspects of the renovation. Instead of subordinating the discovery to a predetermined project solution, it was possible to adapt the project and incorporate the newly discovered heritage into the final presentation of the building.
Orange house with an internal heating channel and two-level heating channels with clay furnaces that were part of the orange house heating system
Source: documentation of ZVKDS OE Maribor
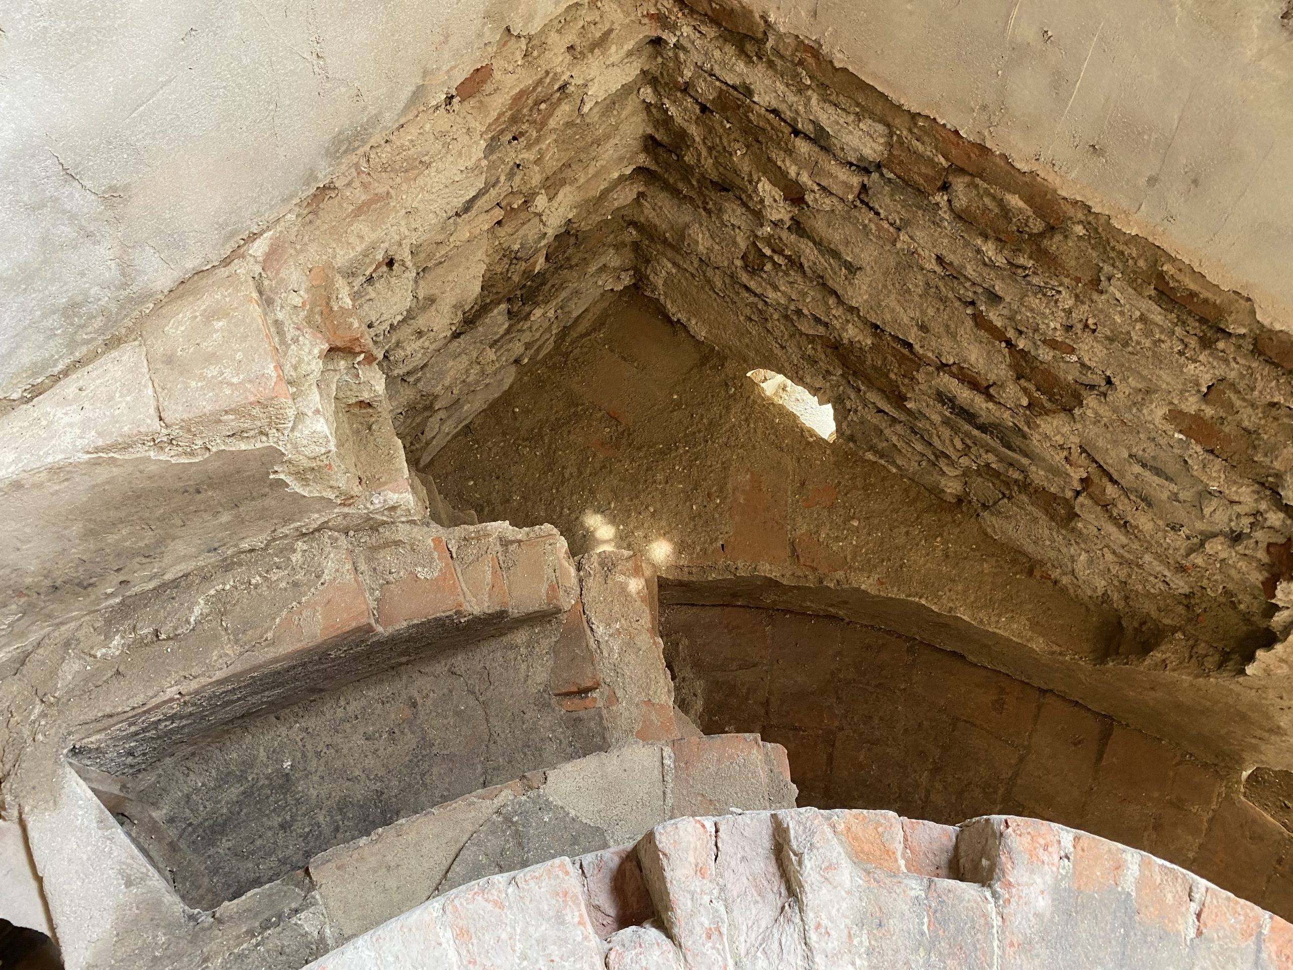
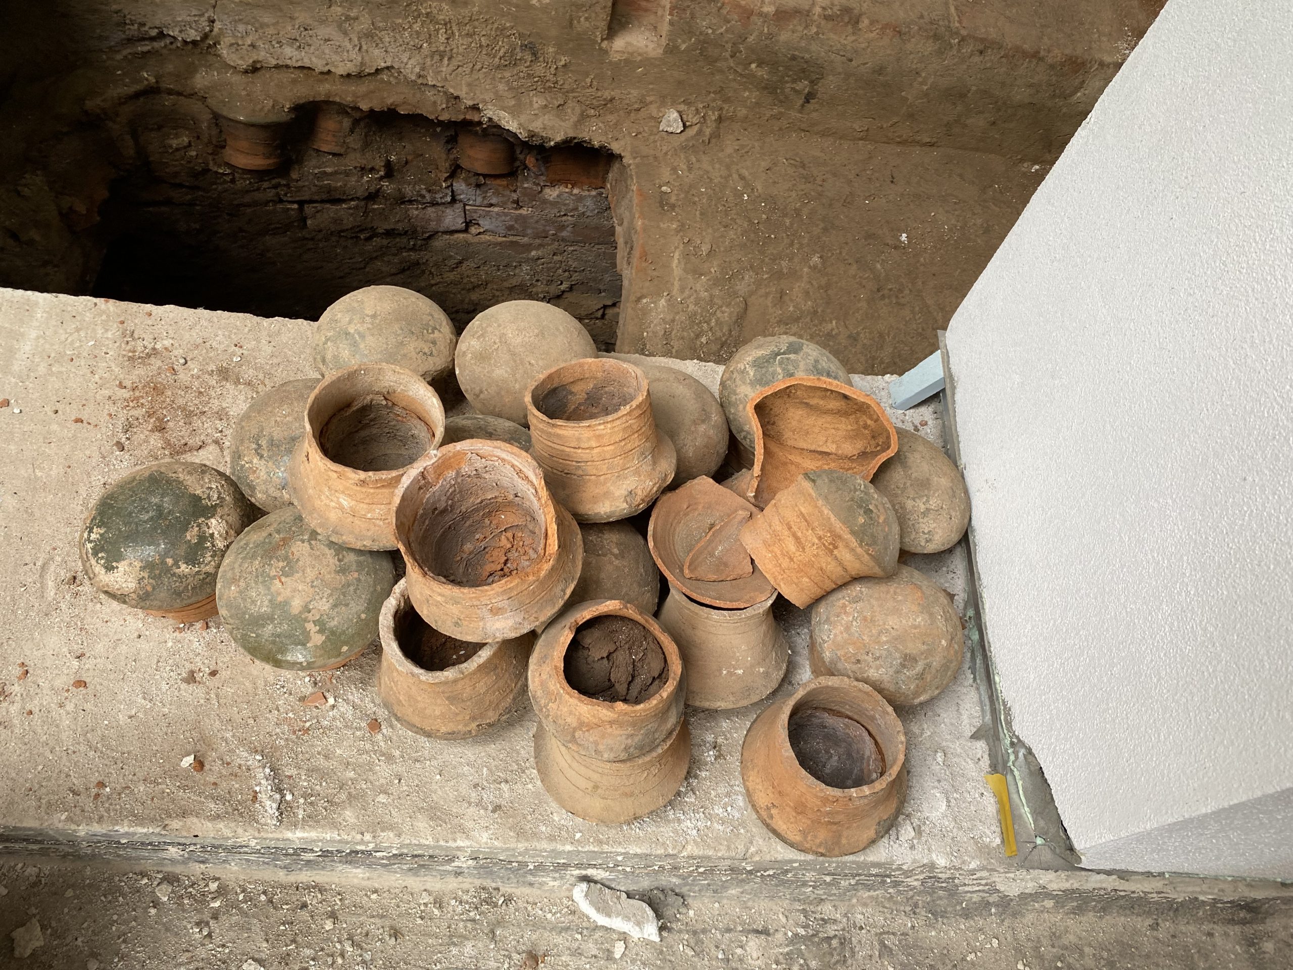
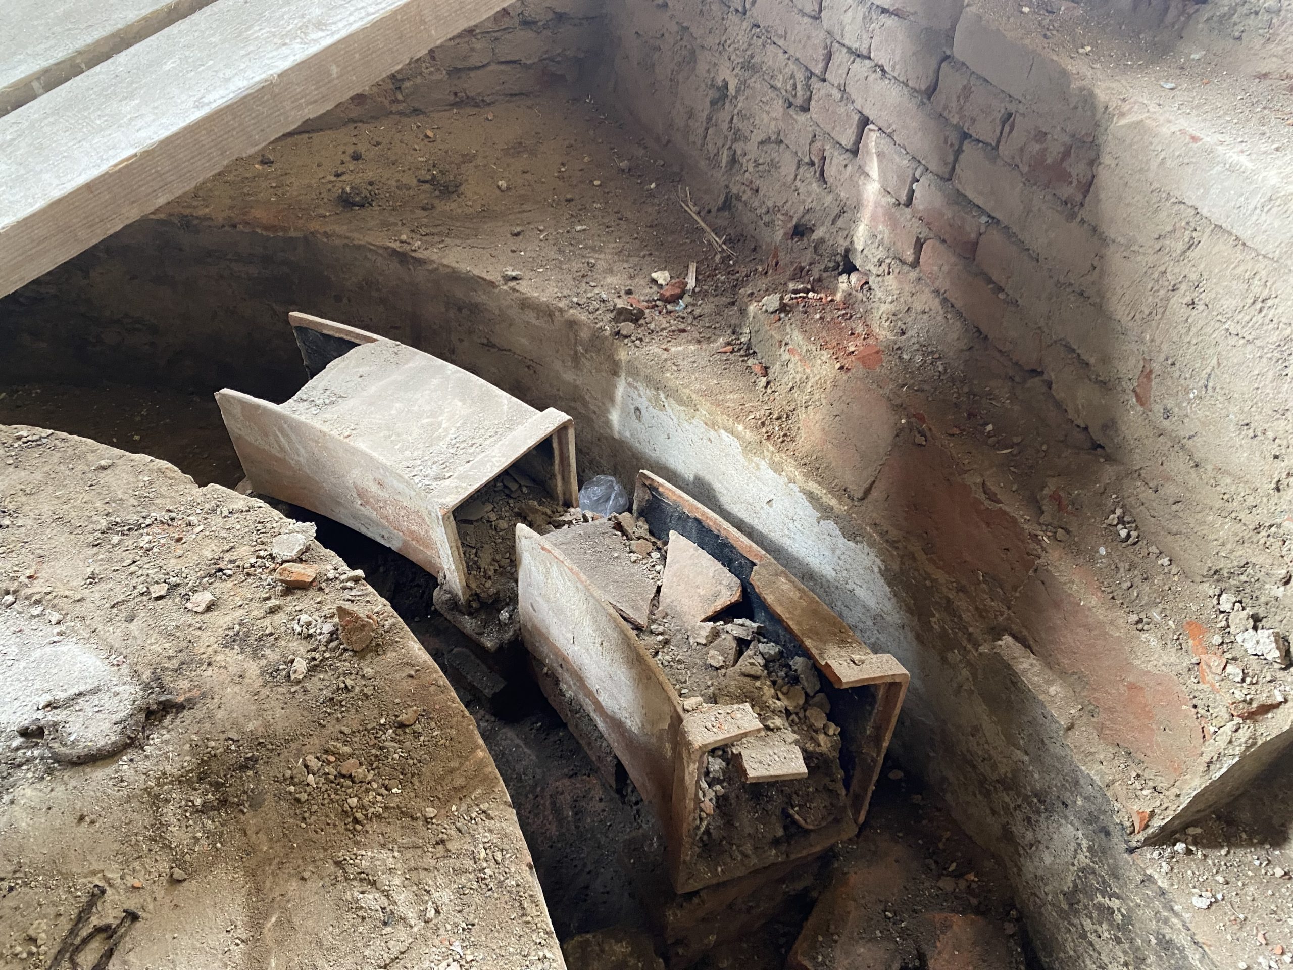
Orange after the interventions
Source: documentation of ZVKDS OE Maribor)
Modern building with preserved historical layers
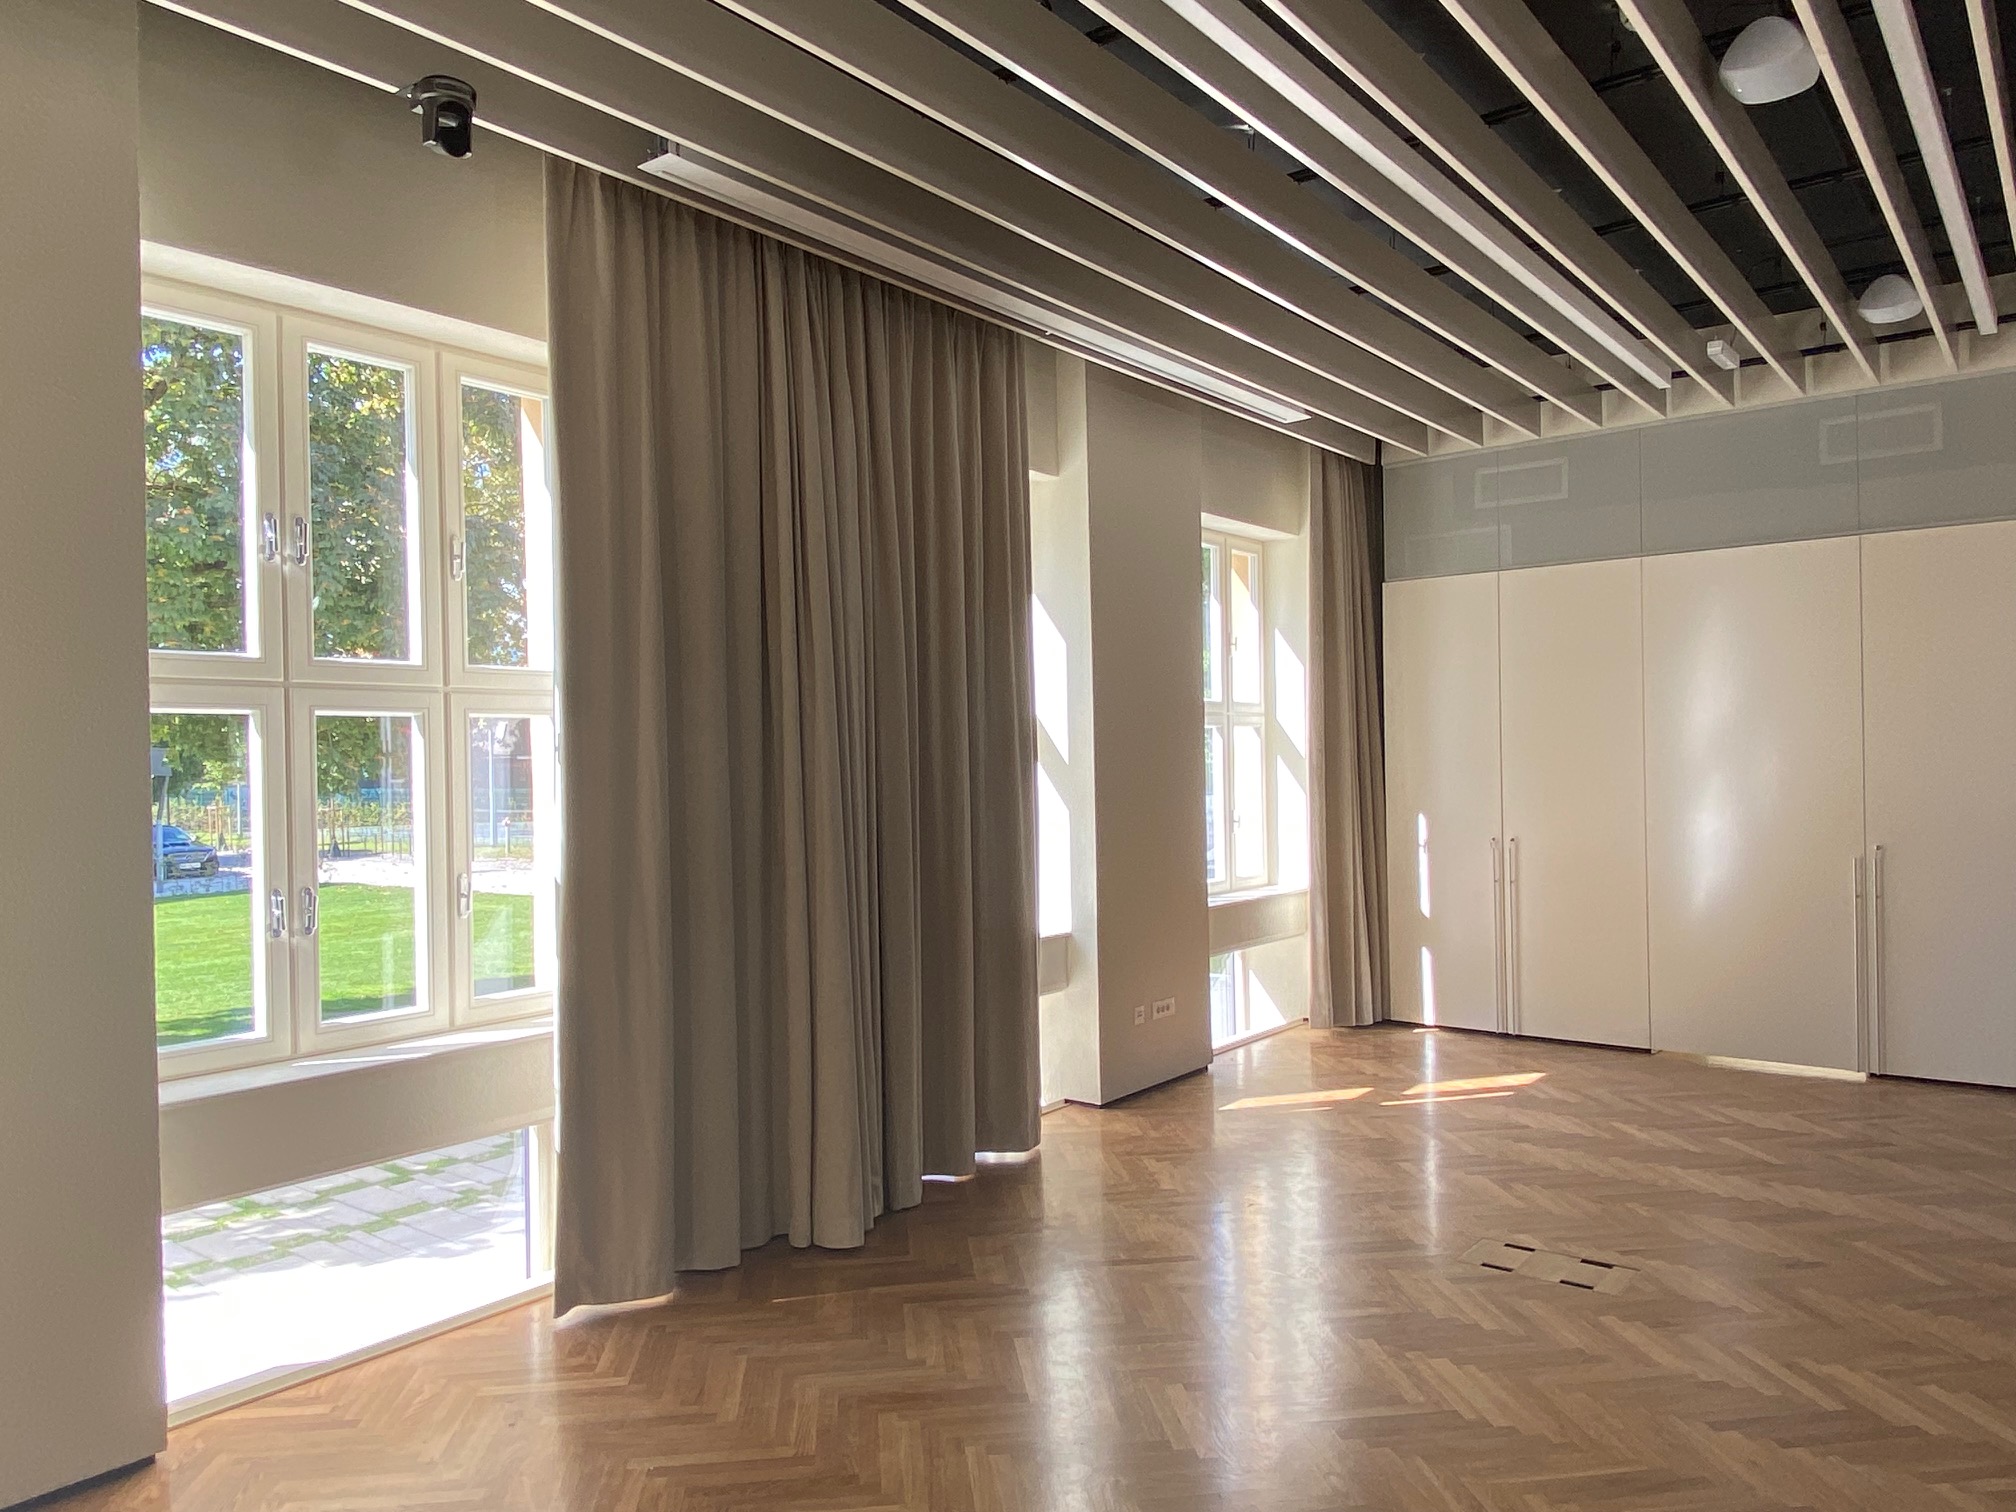
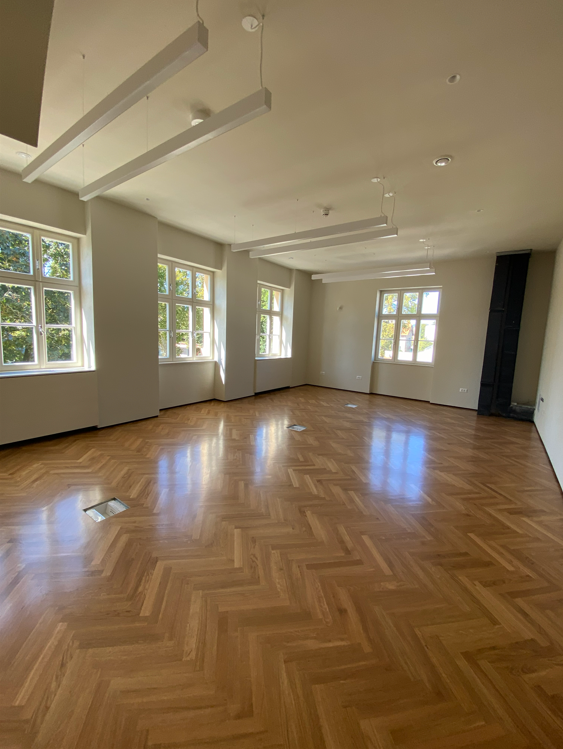
An important part of the renovation was also the question of how to accommodate the requirements of modern use in the historic building. Before the intervention, the existing structures, materials, and damage were investigated; followed by targeted remediation, structural reinforcements, and protection against moisture. New structural and installation elements were placed in such a way as to minimally interfere with the preserved building fabric.
After the renovation, modern mechanical and electrical installations were installed in the building, new structural elements were implemented, and many architectural details were restored. Special attention was paid to aligning the technical requirements with the protected elements of the building. The spaces have thus become functional and accessible for modern public use, while the villa has retained its distinctive historical identity.
Renovation does not end with the walls
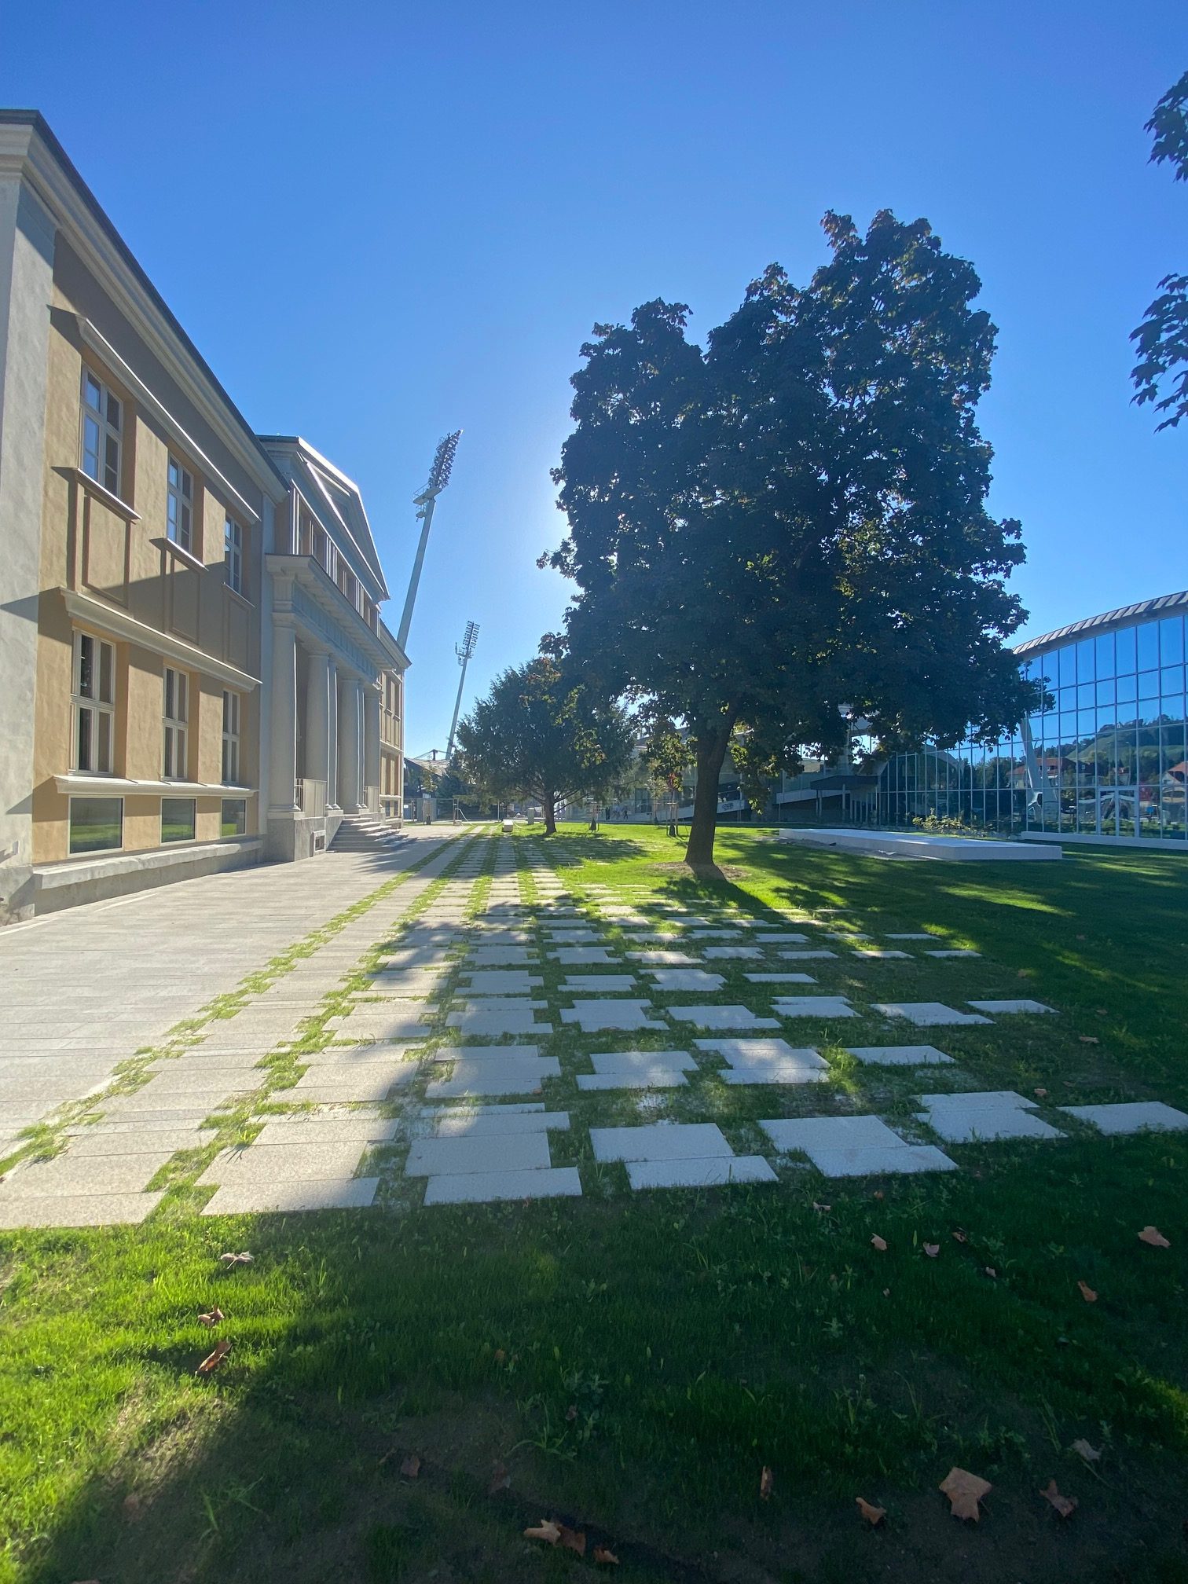
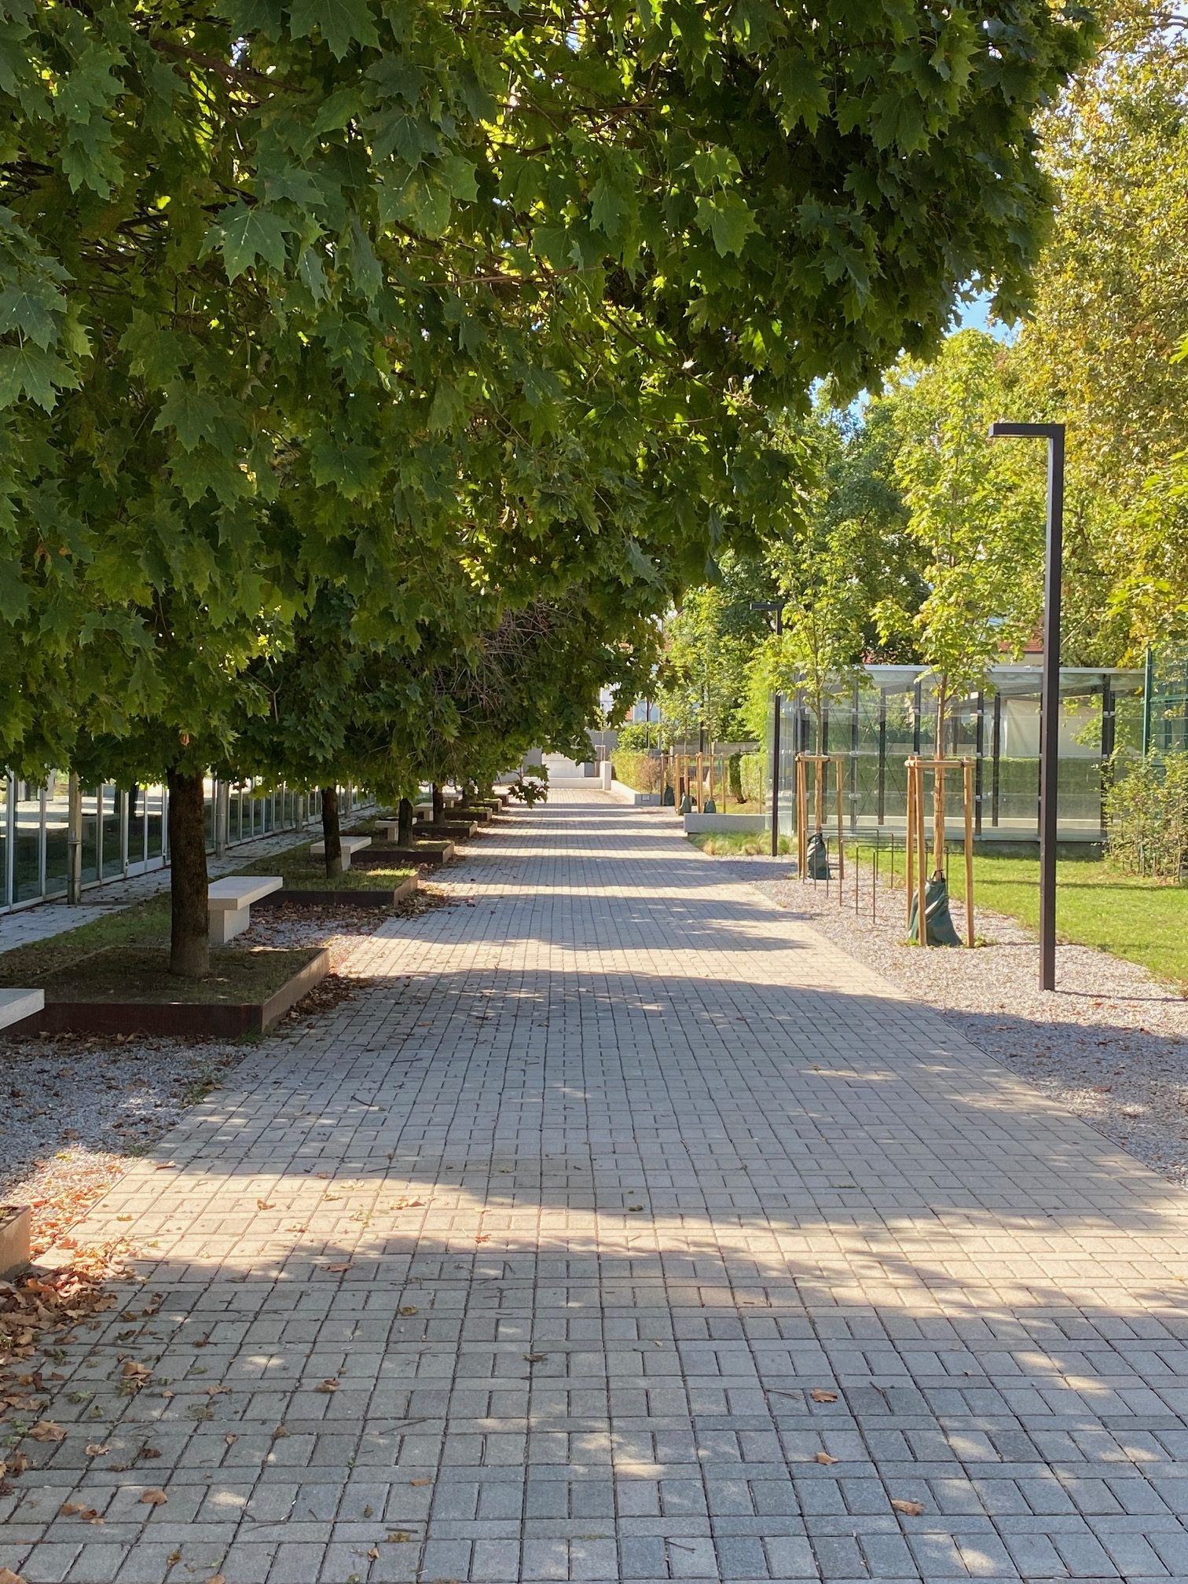
An important part of the project is also the arrangement of the park and the immediate surroundings of the villa. The former Langer Park has lost most of its original size and design over the decades due to the construction of sports facilities and playgrounds.
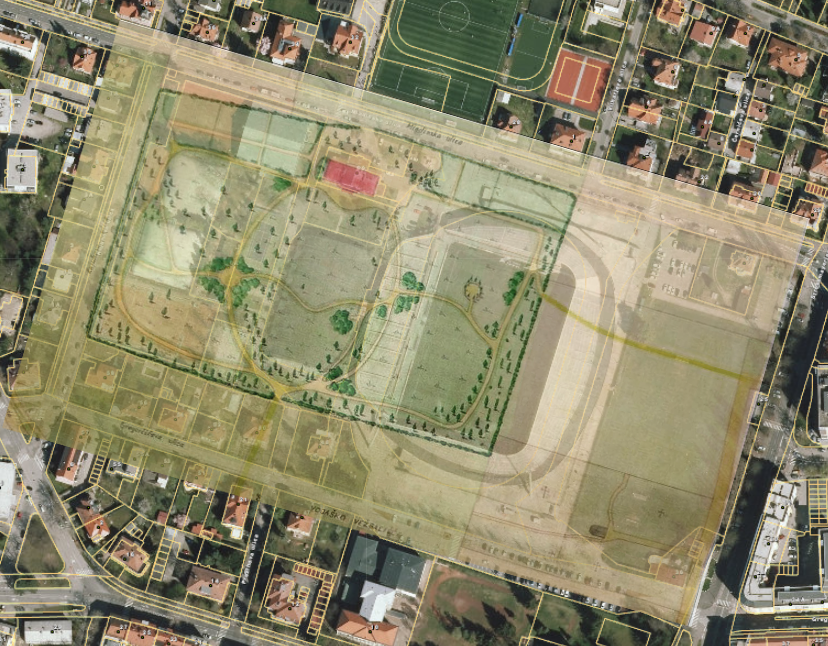
The 1928 plan of the villa with the park, placed on the DOF plan of the current state
A new chapter of Villa Langer
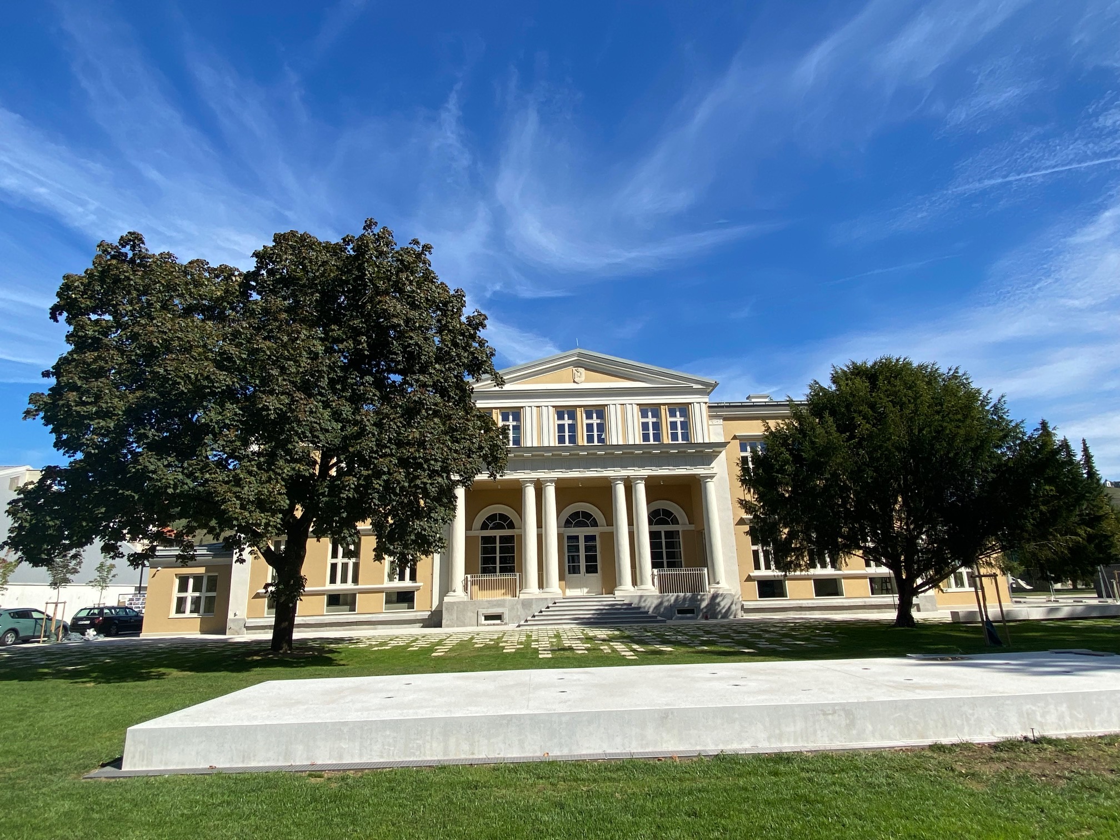
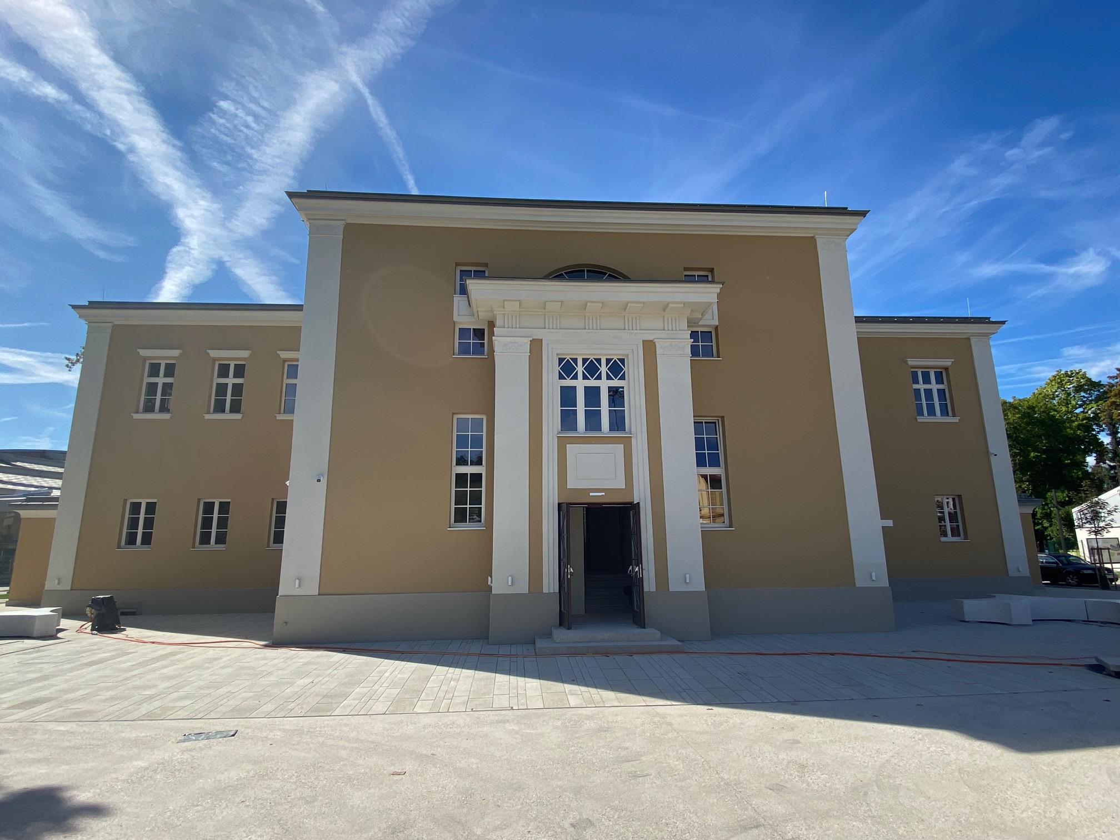
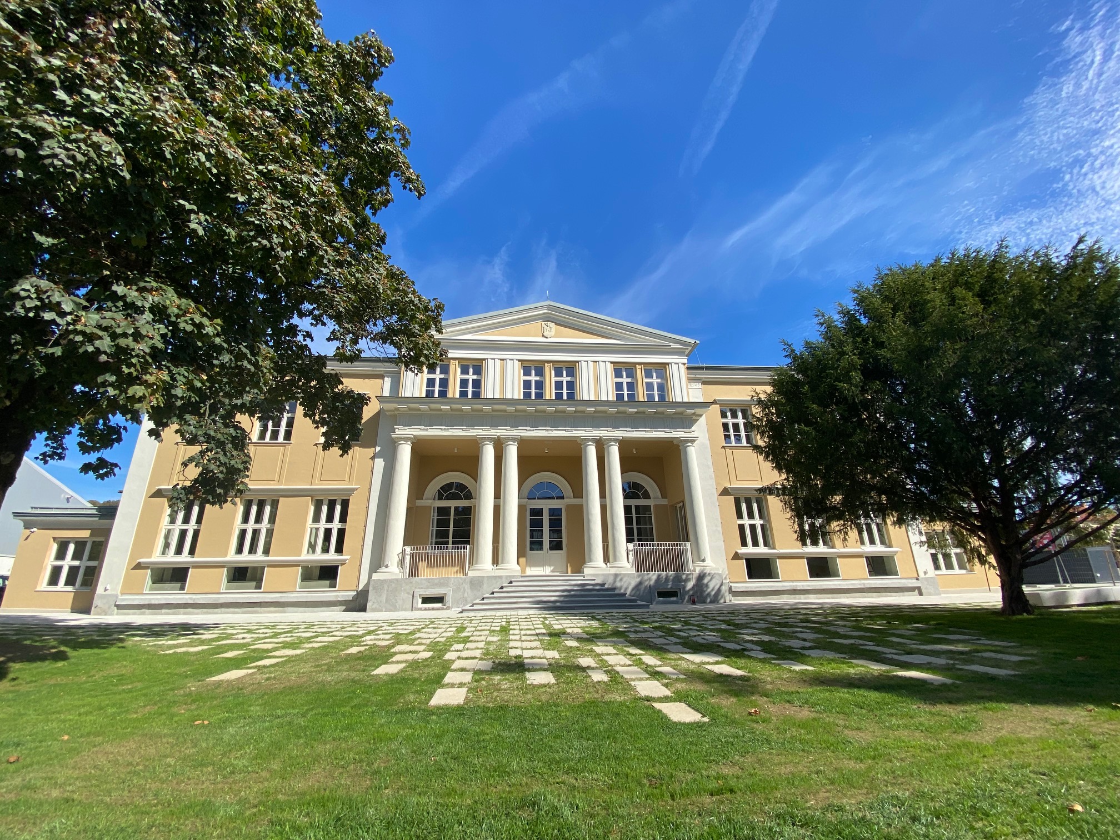
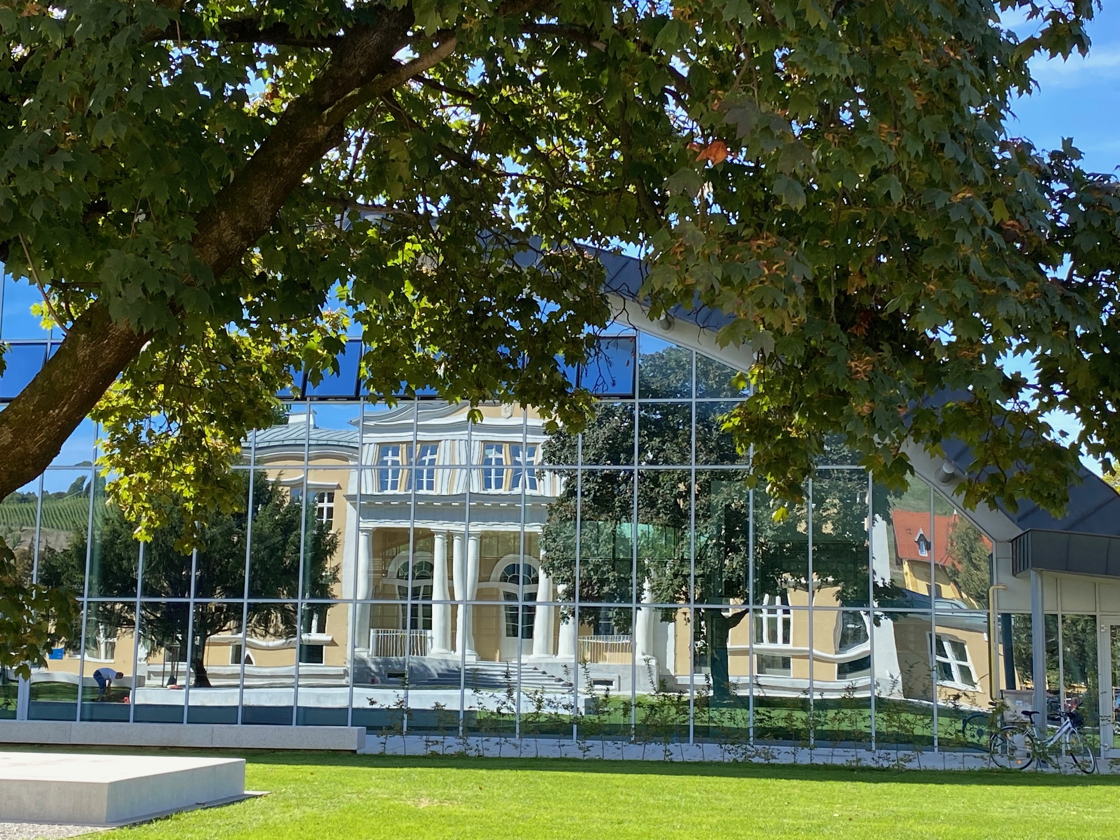
After years of planning, research, and implementation, Vila Langer has once again regained a clear place in the urban landscape. The completed renovation connects preserved cultural heritage with modern functionality and opens up possibilities for cultural, educational, and social activities.
The case of Villa Langer shows that the quality renovation of cultural heritage is not a return to a single, chosen historical period. Its value lies in the recognition, understanding, and thoughtful preservation of the various historical layers. At Villa Langer, these layers – from the original Langer residence with its orange-colored facade to Czeike’s architectural transformation – were incorporated into the building’s modern design.
The key to a successful renovation was the coordinated work of the investor, designers, conservators, and contractors. The result is a building that preserves historical values while simultaneously serving the city and its residents and allowing for a high-quality use even for future generations.
Villa Longer like that no only restored monument, but again alive part of Maribor - space, in to whom So Historical layer become Starting point for His the future.


