Completed after the flood restoration and renovation of the Brejznika pavilion
In the Katzenstein castle park in Begunje na Gorenjskem, the renovation of Plečnik's pavilion or the Brejznika pavilion was completed starting in October 2026.
Author of the text: Nataša Ülen, ZVKDS OE Kranj.
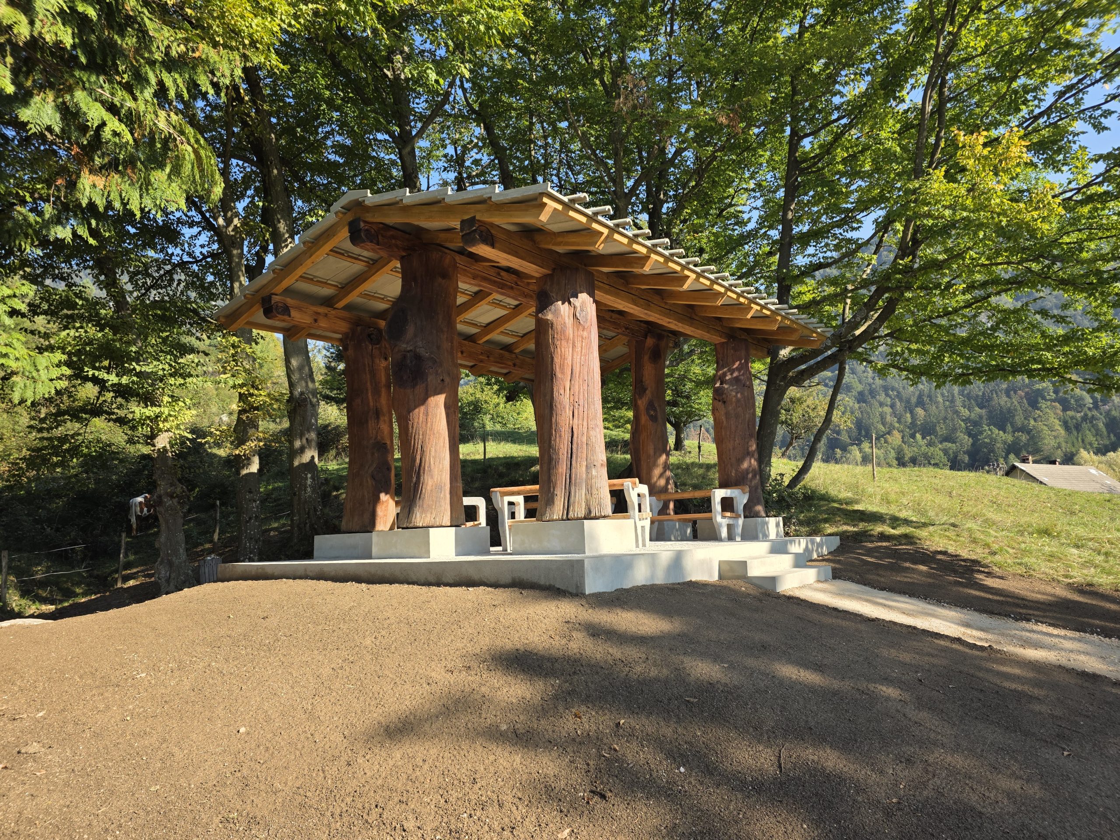
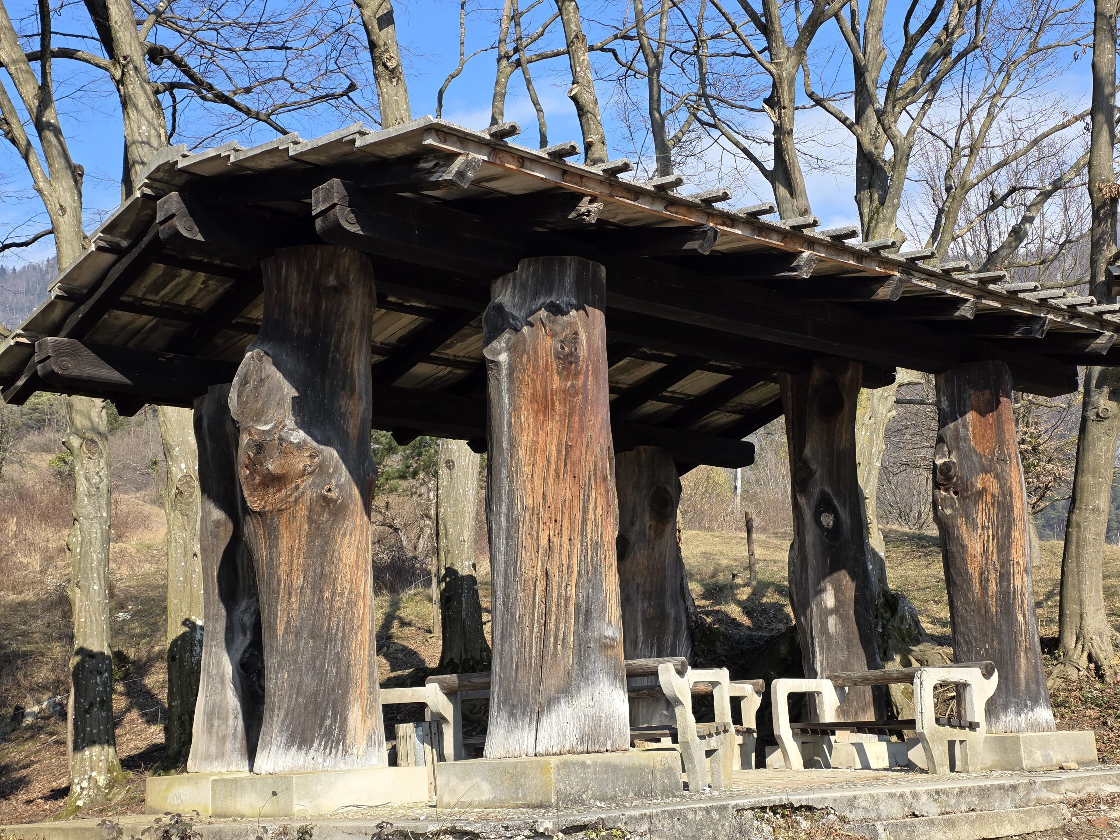
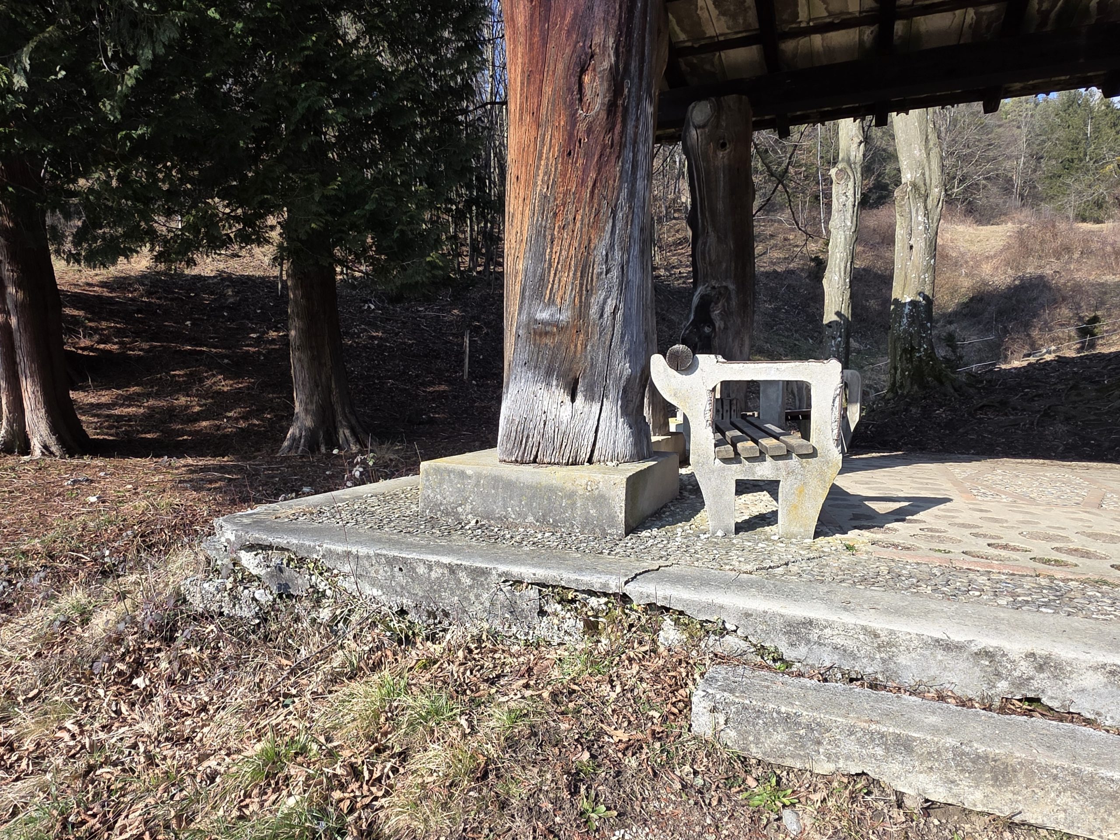
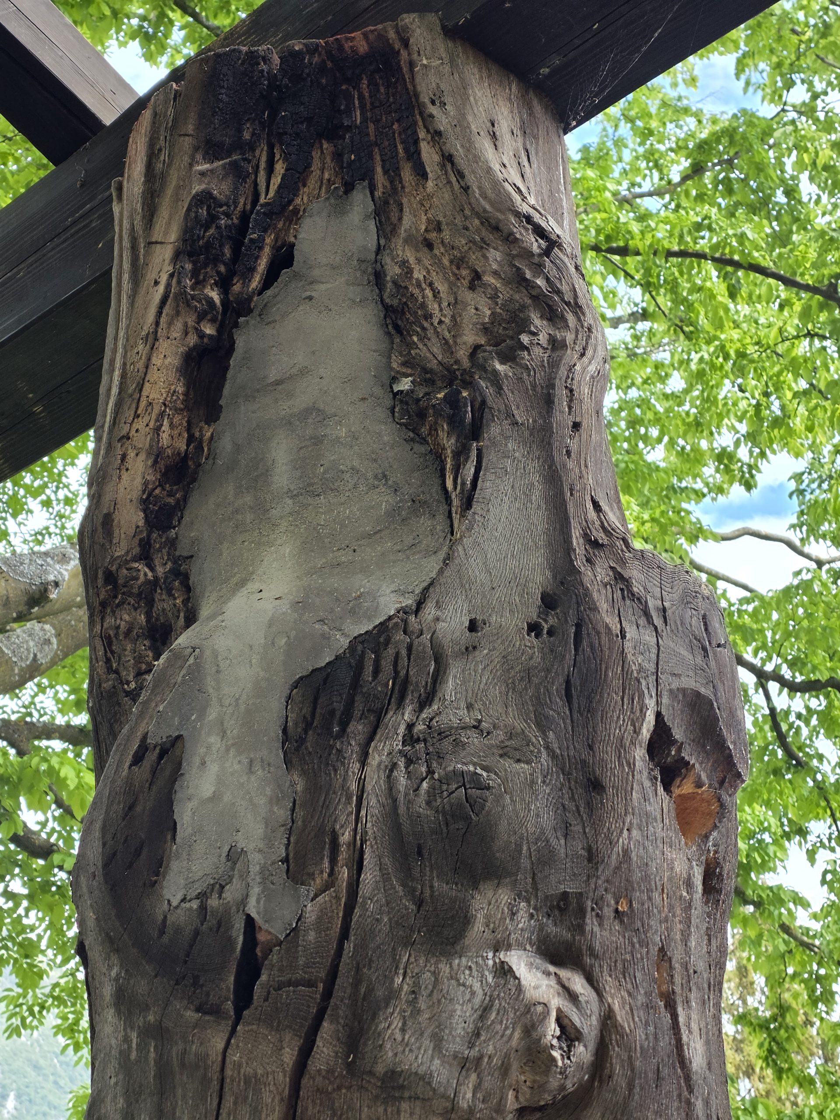
The pavilion, registered as a unit of the Begunje heritage in Gorenjska – Paviljon Brezjanka (EID 1-10519), was declared a cultural monument of national importance by decree from 1999, which was amended in 2005. At the same time, it is located in the park of the Katzenstein castle, which is also declared a cultural monument of national importance. The works, which began in May 2026, were intended to eliminate the consequences of the floods of August 2023 and to long-term protect this exceptional piece of architectural heritage. After the flood restoration, it included the restoration of the foundations and the platform with the concrete structure, the conservation of the pavilion’s wooden structure, the local arrangement of the stormwater drainage, and the restoration of the immediate surroundings of the pavilion.
Historical outline
In 1939, Brezjanko was designed by architect Jože Plečnik on behalf of the Sisters of the Society of the Merciful Hearts of Jesus and Mary, daughters of the Christian love of St. Vincent Pallotti. The Sisters had run a women's prison in the nearby castle of Katzenstein since 1875 and significantly shaped the entire castle complex. Plečnik designed the nearby pavilion for Jožamurk for them, and his first work for the Sisters was the chapel in the castle that was unfortunately destroyed today. Some of Plečnik's works in Begunje were not realized; among them was the renovation of the landmark and the design of the gates and lanterns in the form of a lantern for the so-called Garden of the Saved.
Today's image of Brezjanka can only be understood in connection with the younger history of the castle and the adjoining park. In fact, from 1875 to 1941, a women's prison operated within the castle under the administration of the Sisters of Mercy. Between 1942 and 1945, the Nazi authorities transformed the castle complex into a central Gestapo prison for Gorenjska. After the war, it was used as a police or militia school until 1953, after which the Begunje Psychiatric Hospital began operating within the castle premises.
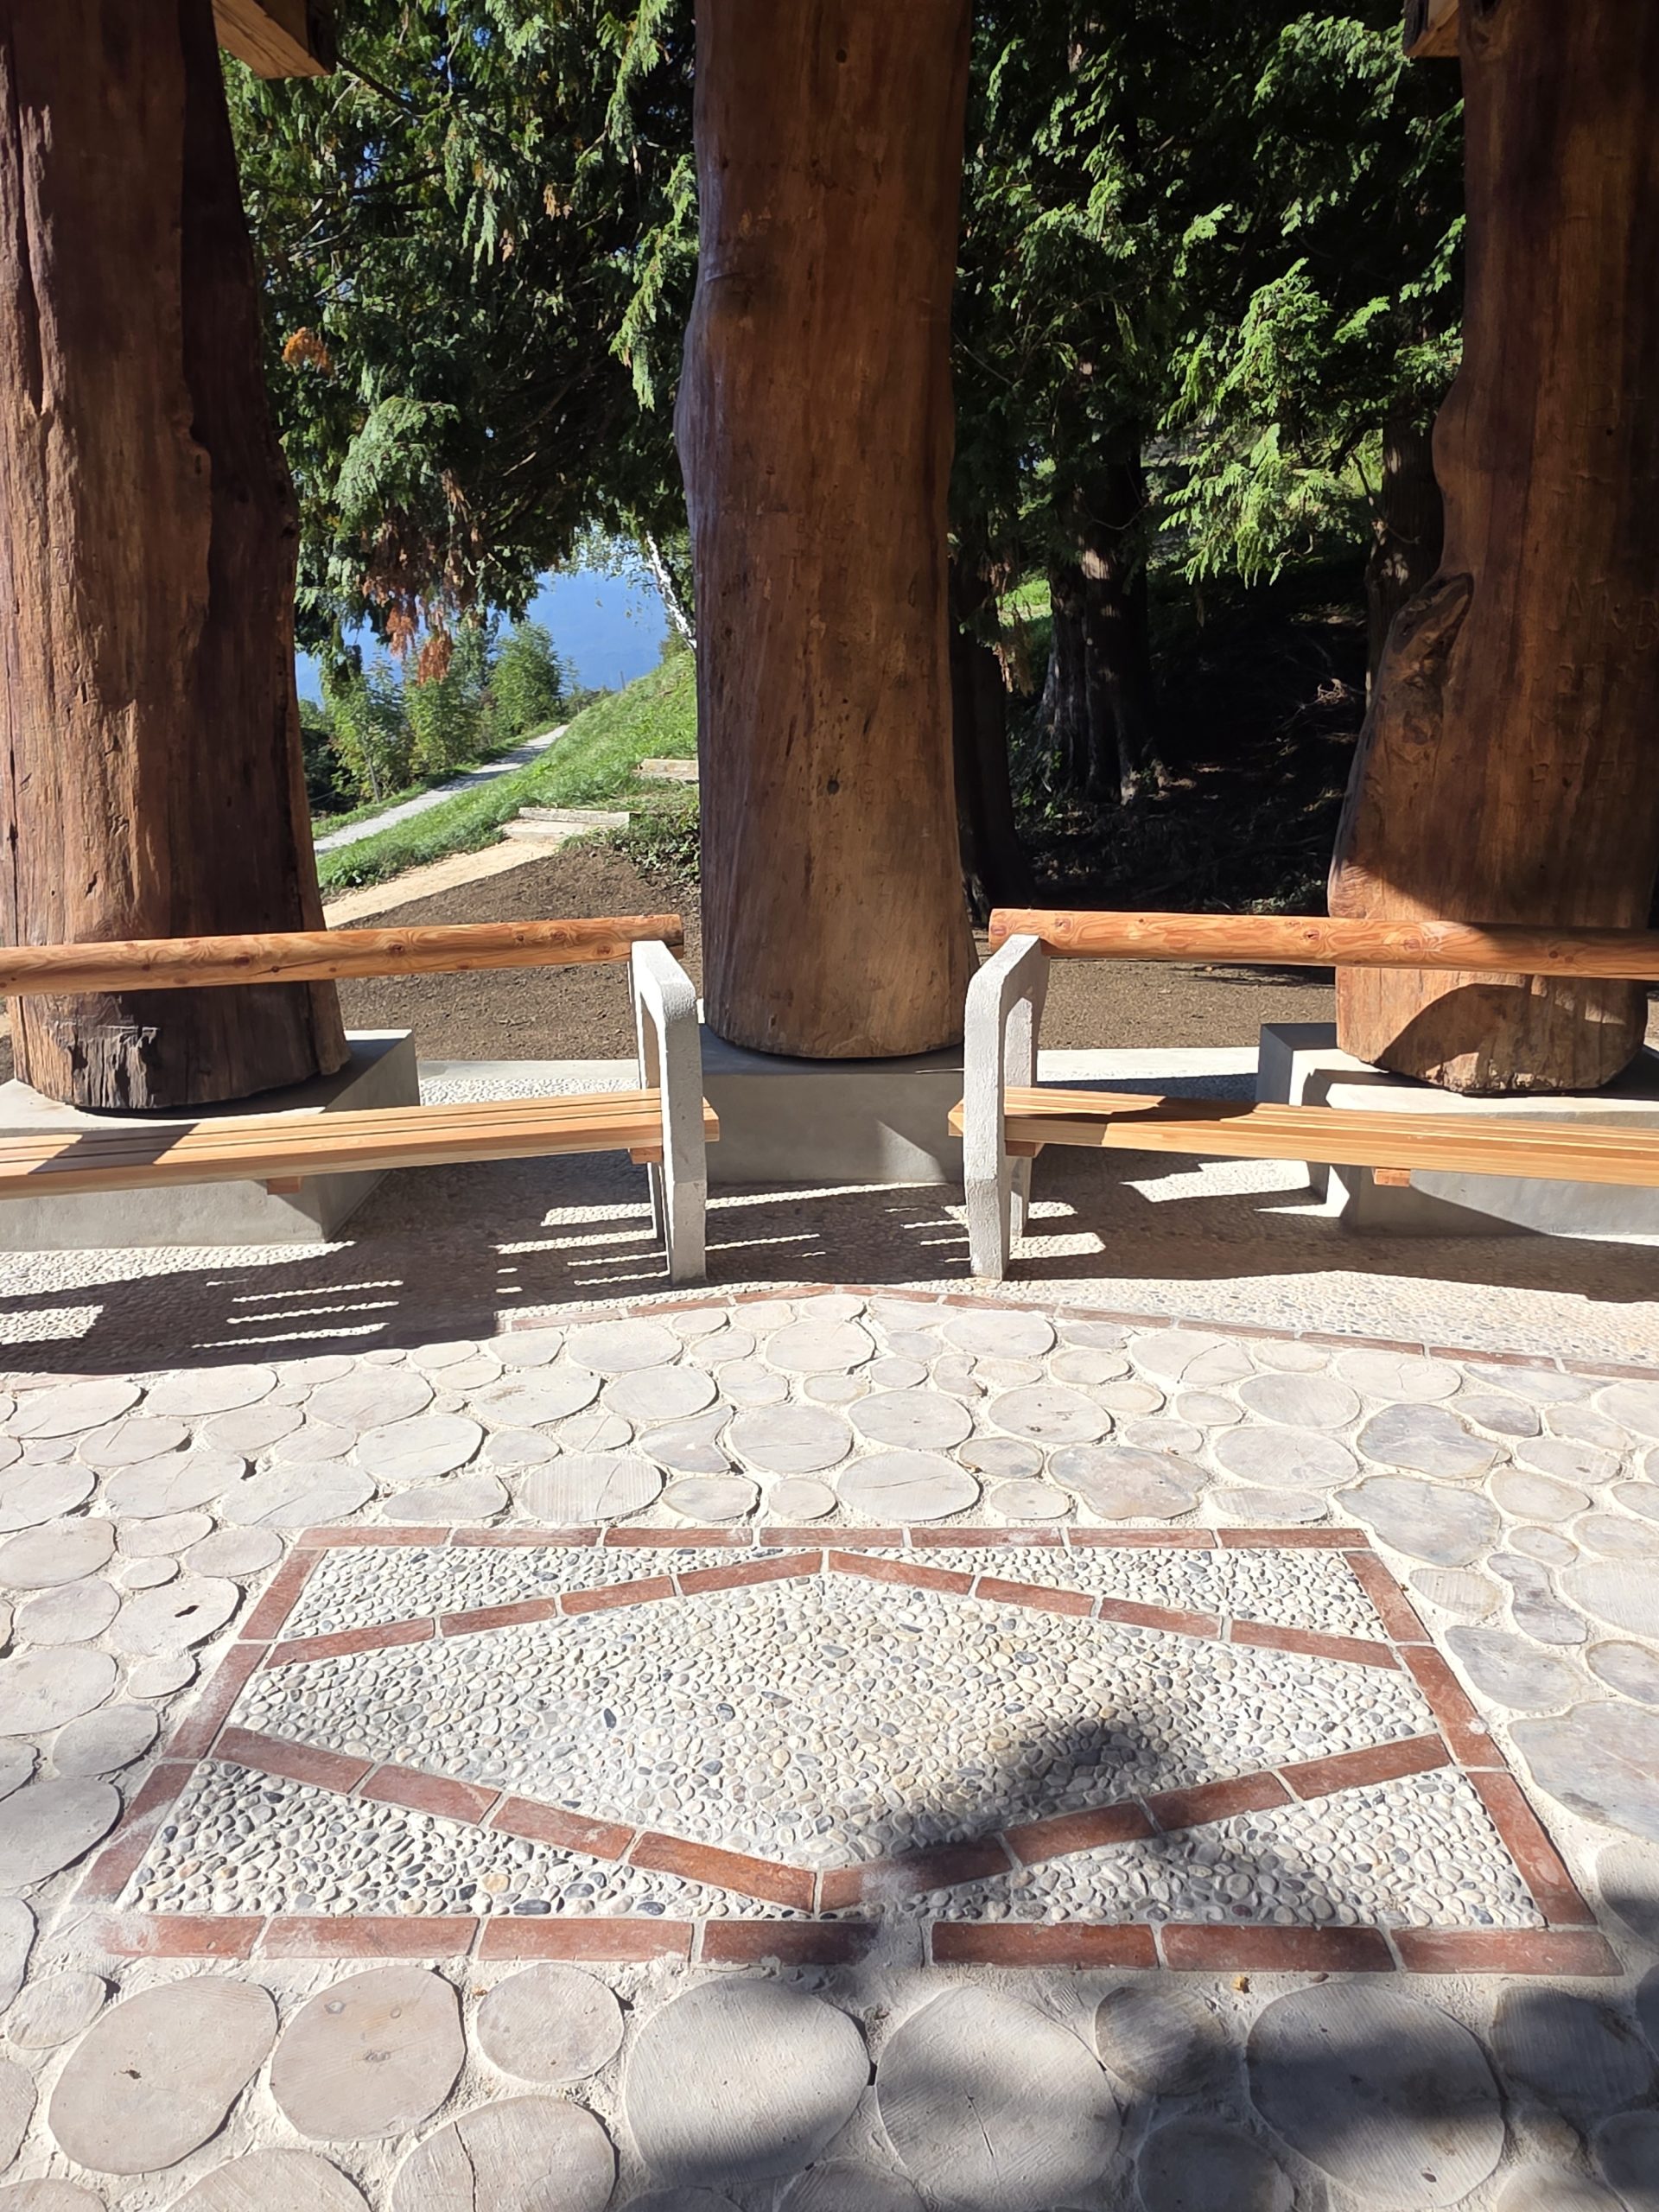
The events of the mid-20th century also had a significant impact on Brejanská itself. The pavilion no longer stands at its original location, which was approximately 300 meters away from the current higher building in the valley below Krpín. During the time when the mill school operated, the former landmark in the end of a chestnut tree was demolished with the intention of merging the properties and relocating the pavilion, as Brejanská remained abandoned on its remote original location for more than 10 years. In 1954, the pavilion was moved closer to the castle complex and located at the site of the demolished landmark at the end of the tree line. New foundations, a paved platform, and concrete supports for the benches and base for the columns were constructed. All six oak columns and three supporting beams were moved to the new location. The original location with its preserved pavement, access from concrete slabs, benches, and traces of a pine tree forest was abandoned, and it was sometimes covered with eroded soil and densely overgrown with brambles. Some significant differences arose during the arrangement of the pavilion at its current location in 1954. Due to pressure, the brick cross was removed, and for the mosaic tiling, more colorful tiles were chosen, laid less frequently than in the original design. The wooden blocks in the pressure pavilion were more tightly stacked and of larger dimensions than in the original design. The design of the benches was also changed: the originally staggered composition was replaced by four separate benches. The base of the benches was designed anew, similar to the base of the benches near Jožamurke.
The movable equipment of the pavilion was not kept in its place during the transfer. The wooden Vurnik statue of the Heart of Mary from 1903 on a metal stand and the wooden table were removed as early as 1941, and therefore they were not transferred to a new location in 1954.
The original external layout was also not recreated. Until Brejanská Street, the original location was occupied by a row of pine trees; after the transfer, the pavilion was placed at the end of the old 19th-century chestnut tree. In its central axis, the original flowerbed was also arranged; concrete slabs were placed on both sides of it. These arrangements were not transferred to the current location; instead, the path was fortified with a small layer of limestone, and the other park paths were also arranged in this way. On the eastern side of the pavilion, a wide platform made of small white pavers was placed at the original location, along with four simple concrete steps; these solutions for overcoming the height difference were also not transferred, as the slope on the current location is steeper.
The Brezjanka was comprehensively restored for the first time at its current location at the end of a chestnut tree grove between 1990 and 1993. In 1999, it was declared, along with the park and the castle, a separate unit of cultural monument of national importance. The ownership relations in the area around both Plečnik pavilions were finalized shortly before the declaration, when the owner of the land became the Municipality of Radovljica.
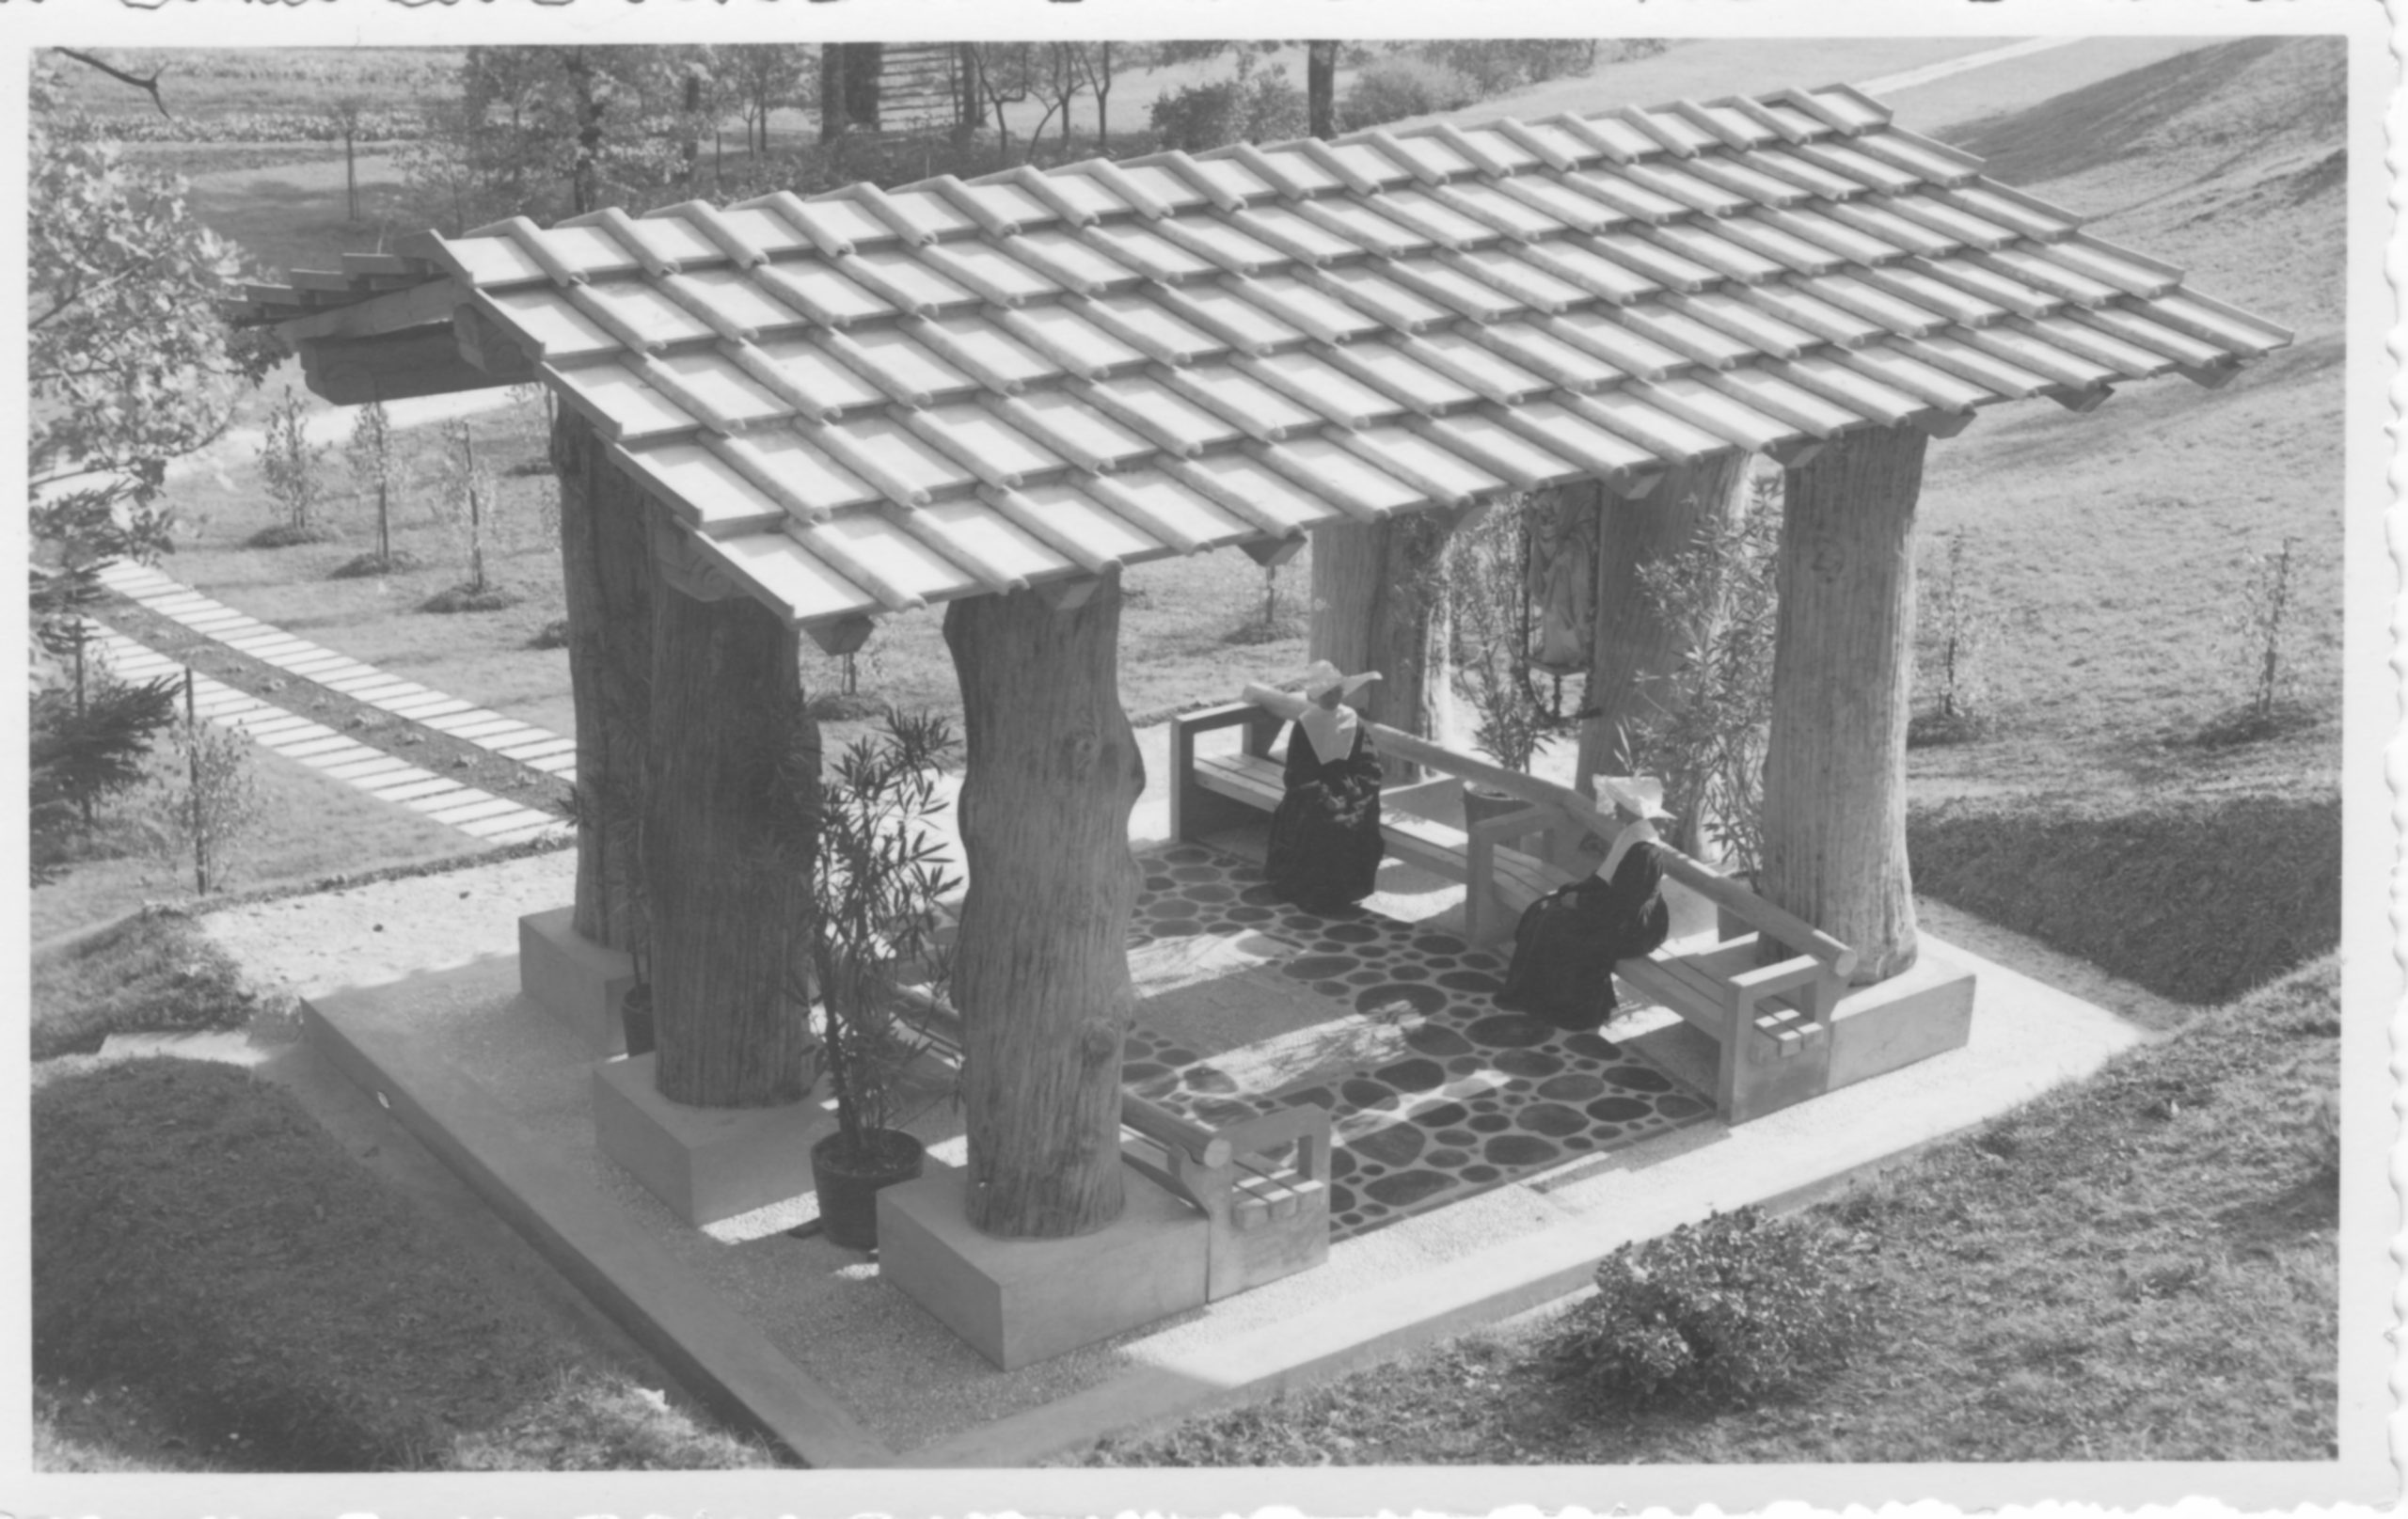
The Brezhanka at its original location from 1939 to 1954. Source: ZVKDS, original PAHKL
Floods and preparations for reconstruction
Following the floods in August 2023, ZVKDS meticulously documented the pavilion and classified it among the damaged cultural monuments. ZVKDS, Regional Unit Kranj, and the Restoration Center prepared a conservation and restoration and remediation report, and a cultural protection consent was issued for the planned works.
The municipality of Radovljica, as the investor, prepared a document identifying the investment project and conducted a public tender for the selection of the contractor. Gnom, d. o. o., a company with many years of experience in the field of conservation and restoration interventions on the most sensitive units of immovable heritage, was selected. The project and implementation documentation was prepared in cooperation with the State Technical Office of the Ministry of Natural Resources and Spatial Planning or the Office for the Reduction of the Consequences of Natural Disasters. The value of the works performed amounted to 150,634.40 euros with VAT, and the renovation costs were fully reimbursed from the funds for the elimination of the consequences of natural disasters.
Before the work began, a conservation and restoration project was prepared, during which accessible archival sources, original plans, old photographs and other documentary material were reviewed. The research confirmed that the pavilion, which was built in 1939, had already been moved in December 1954, and Plečnik was informed of the move and asked to make arrangements to visit it in May 1954.
Before the renovation
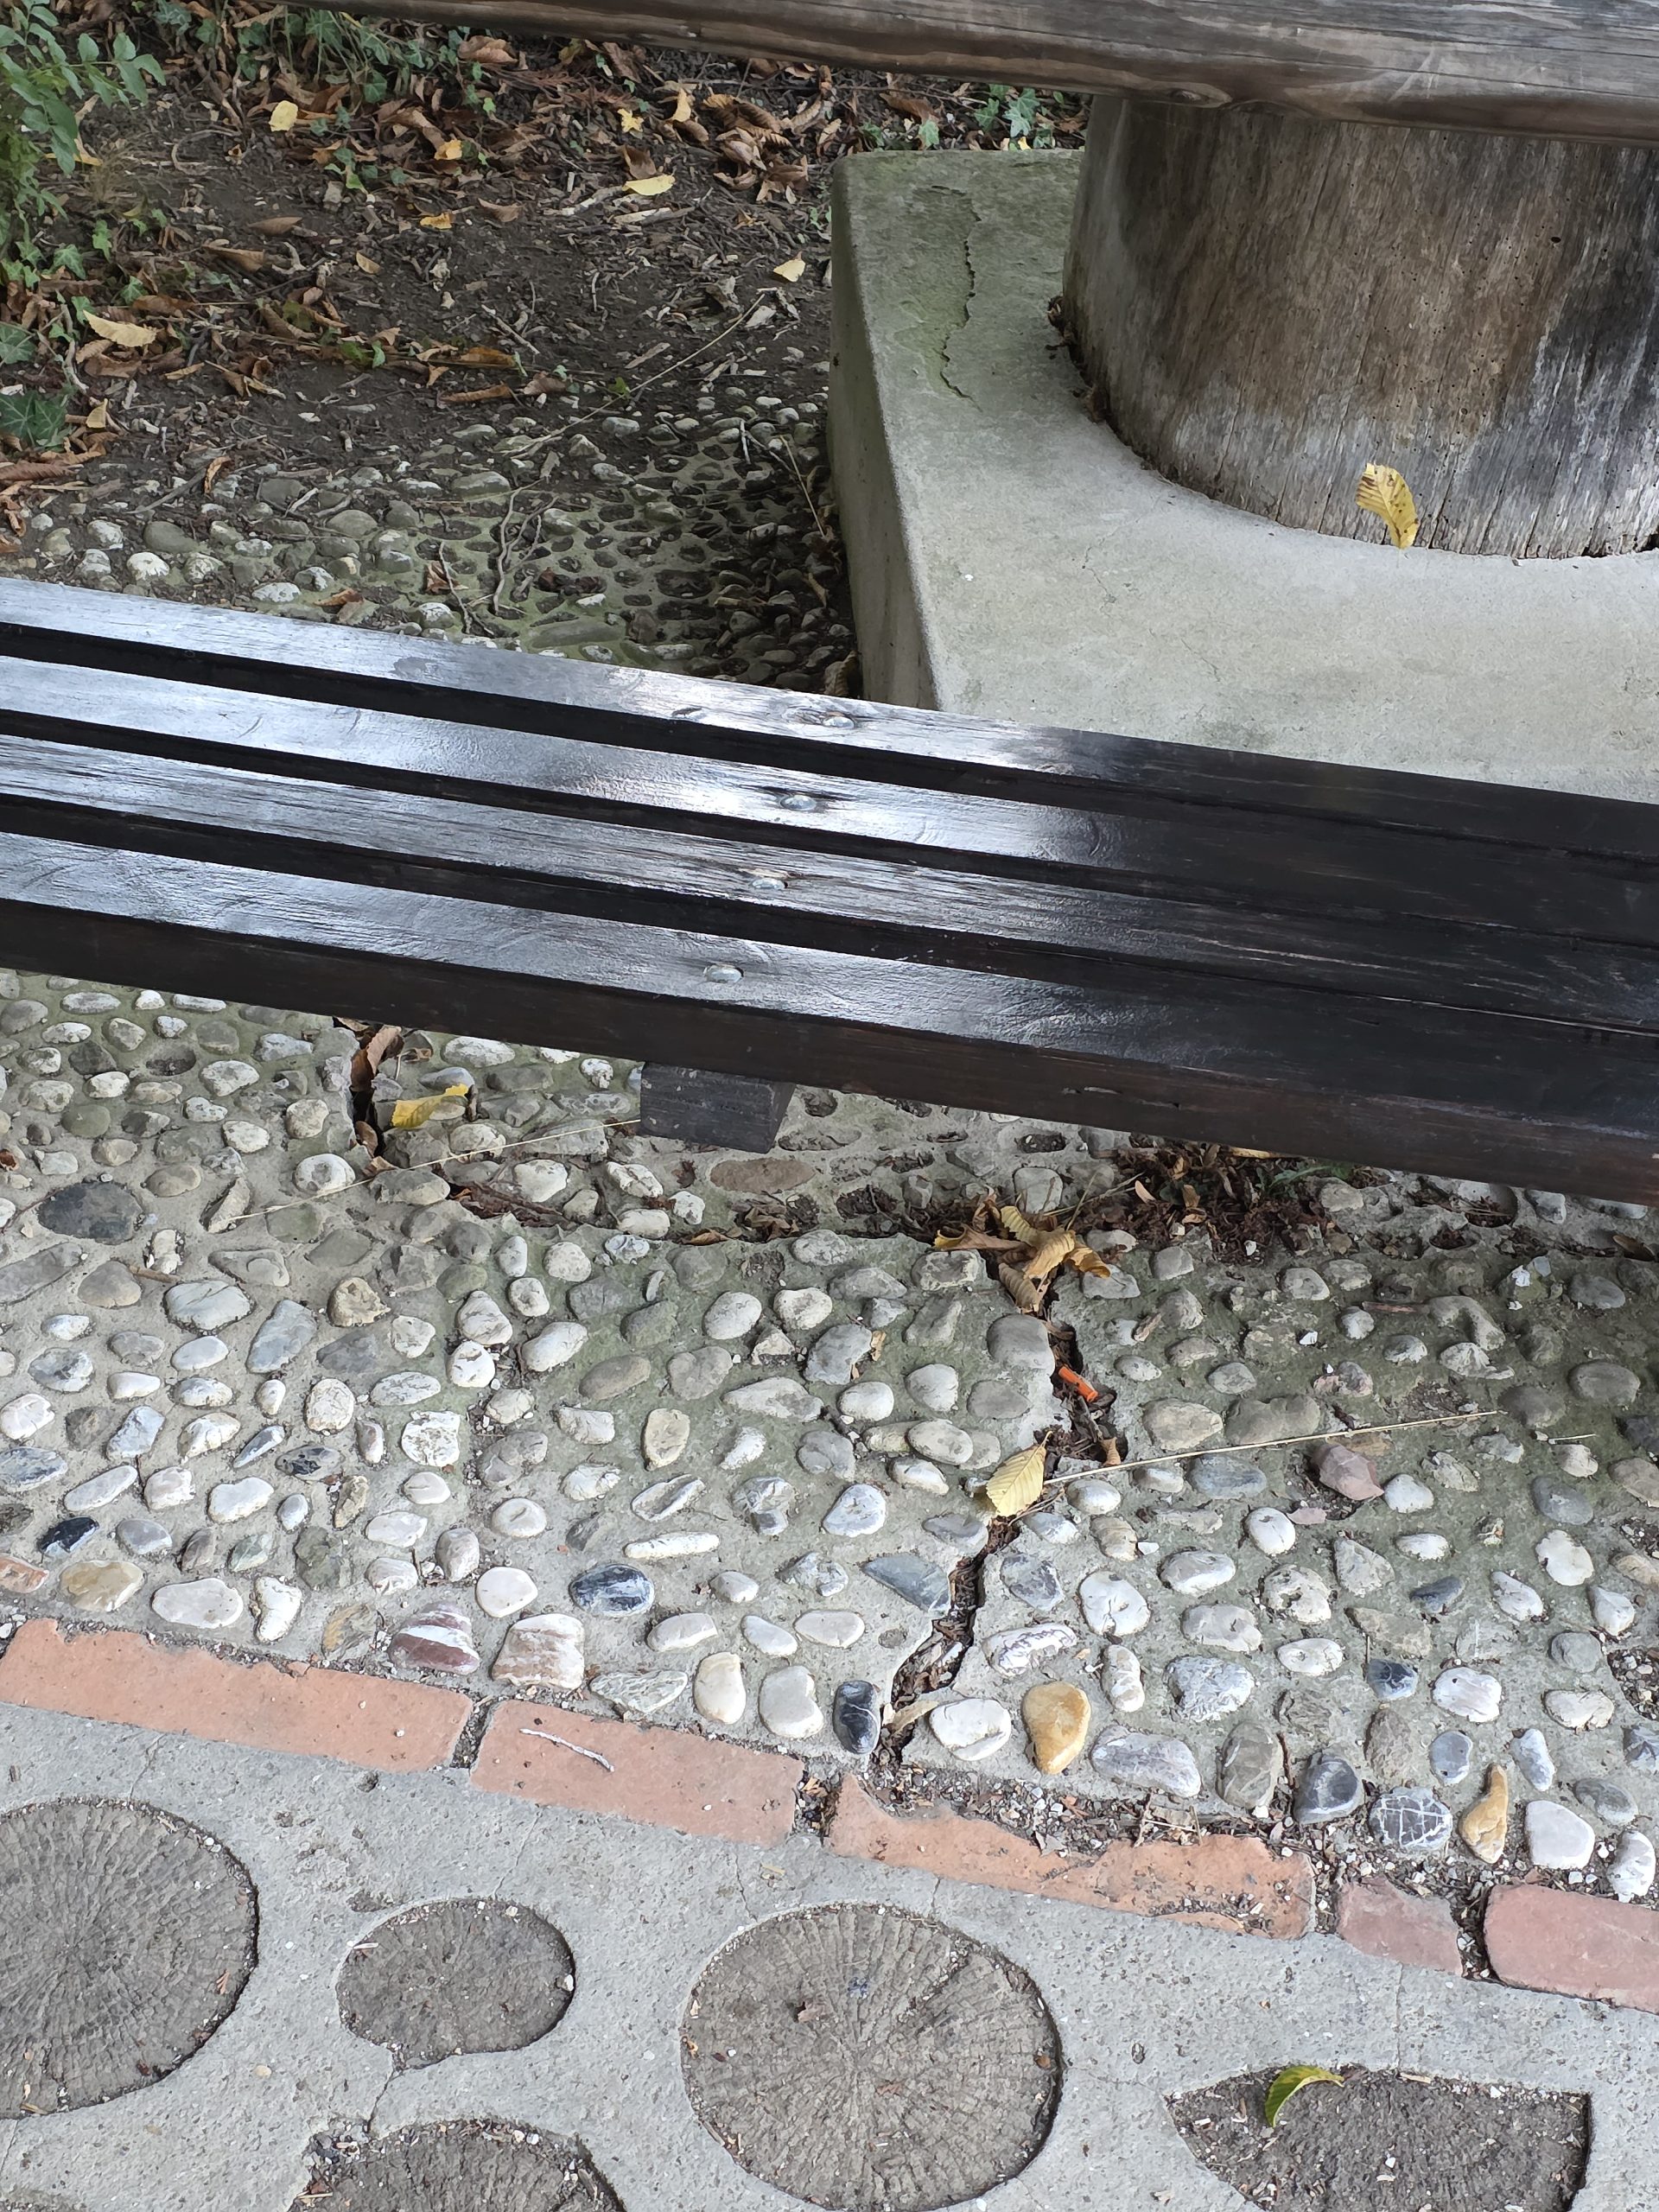
Renewal
Although the present arrangement of the end of the chestnut tree is not original, over seventy years it has become an important historical layer of the wider park complex. Since 1954, the Brezjanka has formed a recognizable end of the chestnut tree and is in direct spatial relationship with Jožamurka. The renovation was therefore not aimed at restoring the pavilion to its original location or at recreating its earliest appearance. It was based on preserving the historically acquired location, characteristics that emerged during the transfer, and all recognized developmental layers.
The restoration followed the fundamental principles of the conservation and restoration profession. Before the intervention, the pavilion was surveyed, measured, scanned and documented; the individual components were evaluated based on their age, material, preservation status and overall role. On this basis, cleaning, strengthening, conservation and reinstallation procedures were determined. For the damaged roof, molds were made based on precise measurements of the existing and, in some cases, new concrete roof tiles.
Demolition and reconstruction
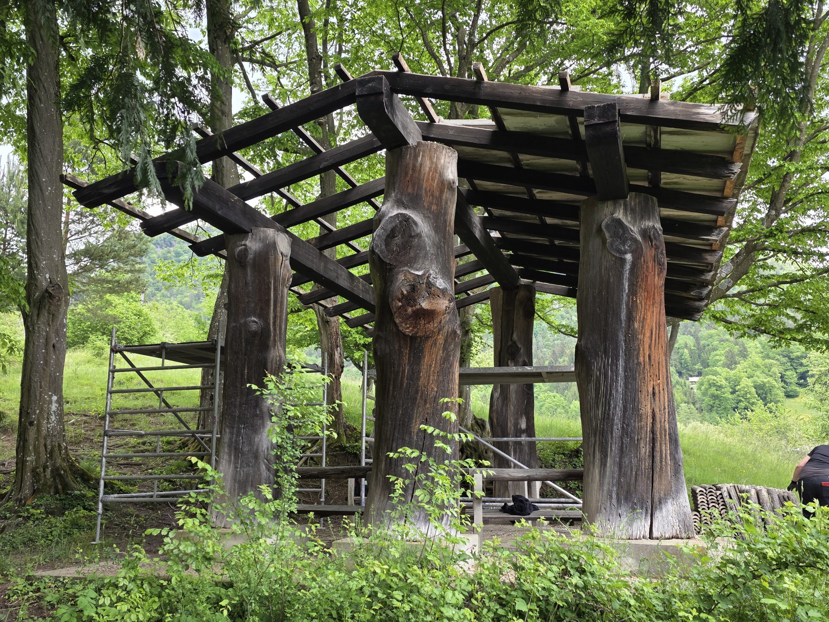
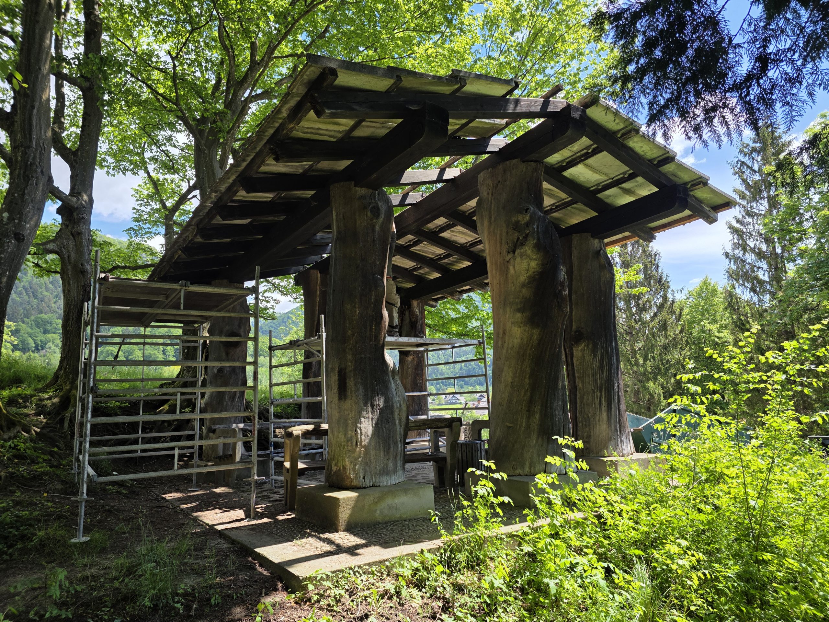
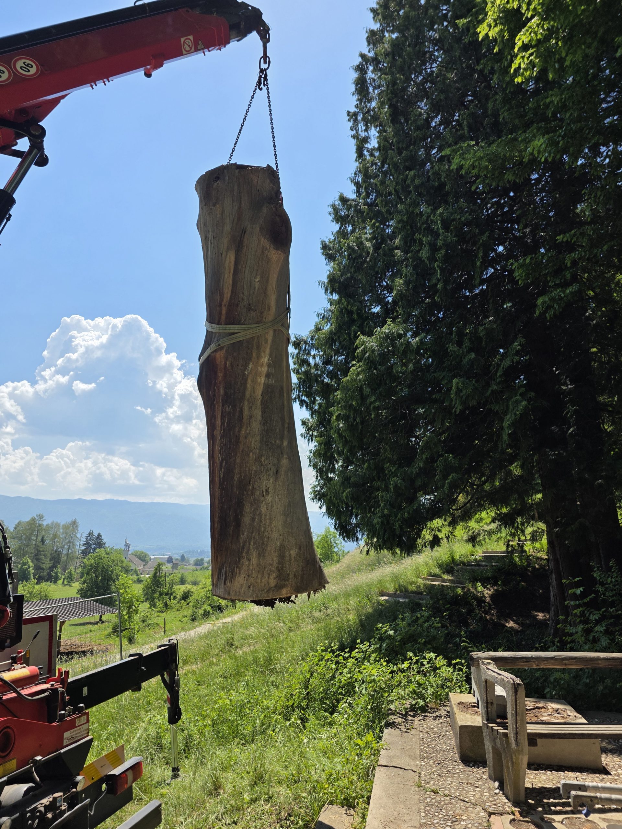
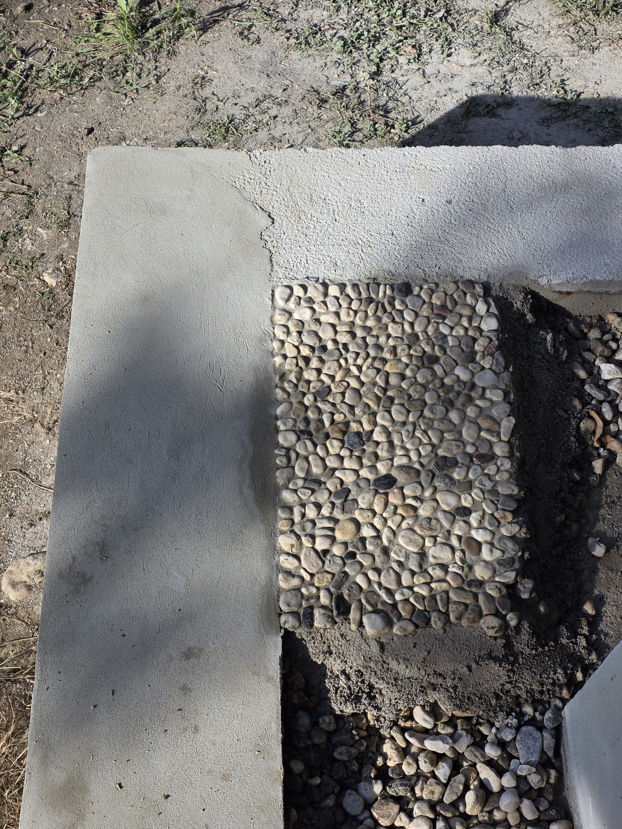
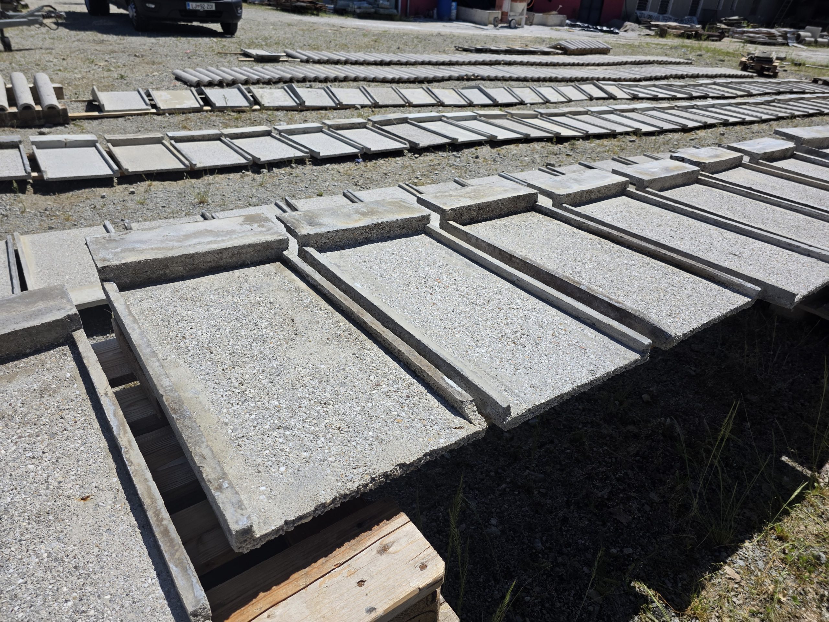
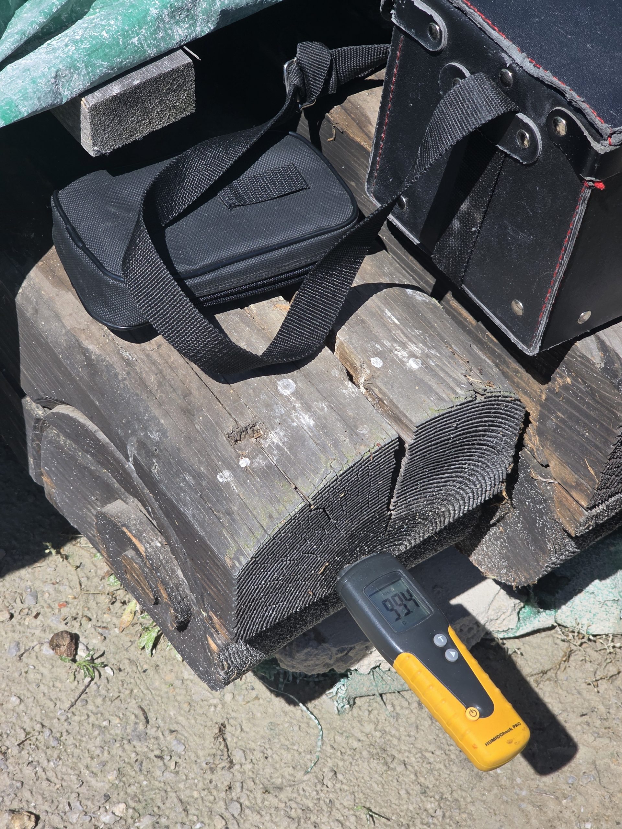
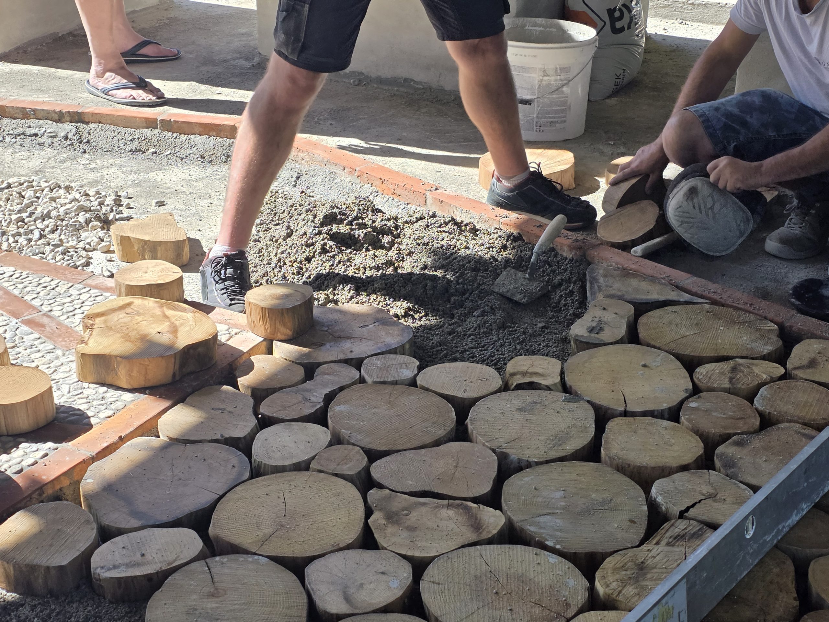
The basic guiding principle was to preserve as much of the original material as possible. The individual parts were carefully examined and documented, and all usable original elements were conserved and reintroduced into the structure. Replacements were limited to places where the materials were no longer possible to preserve due to deterioration or no longer ensured structural safety. The new parts were made according to the shape, material, and method of processing of the preserved elements, taking into account the traces of aging, manual craftsmanship, past interventions, and transfers that are an integral part of the historical testimony of Brezjanka. The quality of the restoration is therefore assessed not only by the finished appearance, but primarily by the extent of the preserved original substance and the professional justification of the solutions that will ensure the long-term preservation of the pavilion while clearly preserving its differences between the original design at the original location and those at the transferred location.
The demanding field conditions, the consequences of flooding, the secondary location of the pavilion and the previous interventions required coordination of conservation, restoration, structural and water management solutions. The renovation was carried out by Gnom, d. o. o., in collaboration with the owner – the Municipality of Radovljica, the competent professional services and the area manager, and the state technical office. In addition to the professionally selected contractor, the Slovenian Institute for the Protection of Cultural Heritage contributed to the successful implementation of the project; the Kranj Regional Unit and the Restoration Center, the Municipality of Radovljica, the State Technical Office, the responsible supervisor, the Begunje Psychiatric Hospital, and all the participating experts and guardians of individual archival materials such as the Sisters of Mercy, the Radovljica Municipality Museums, the Museum and Galleries of the City of Ljubljana – Plečnik House and the Museum of Architecture and Design, also from Ljubljana.
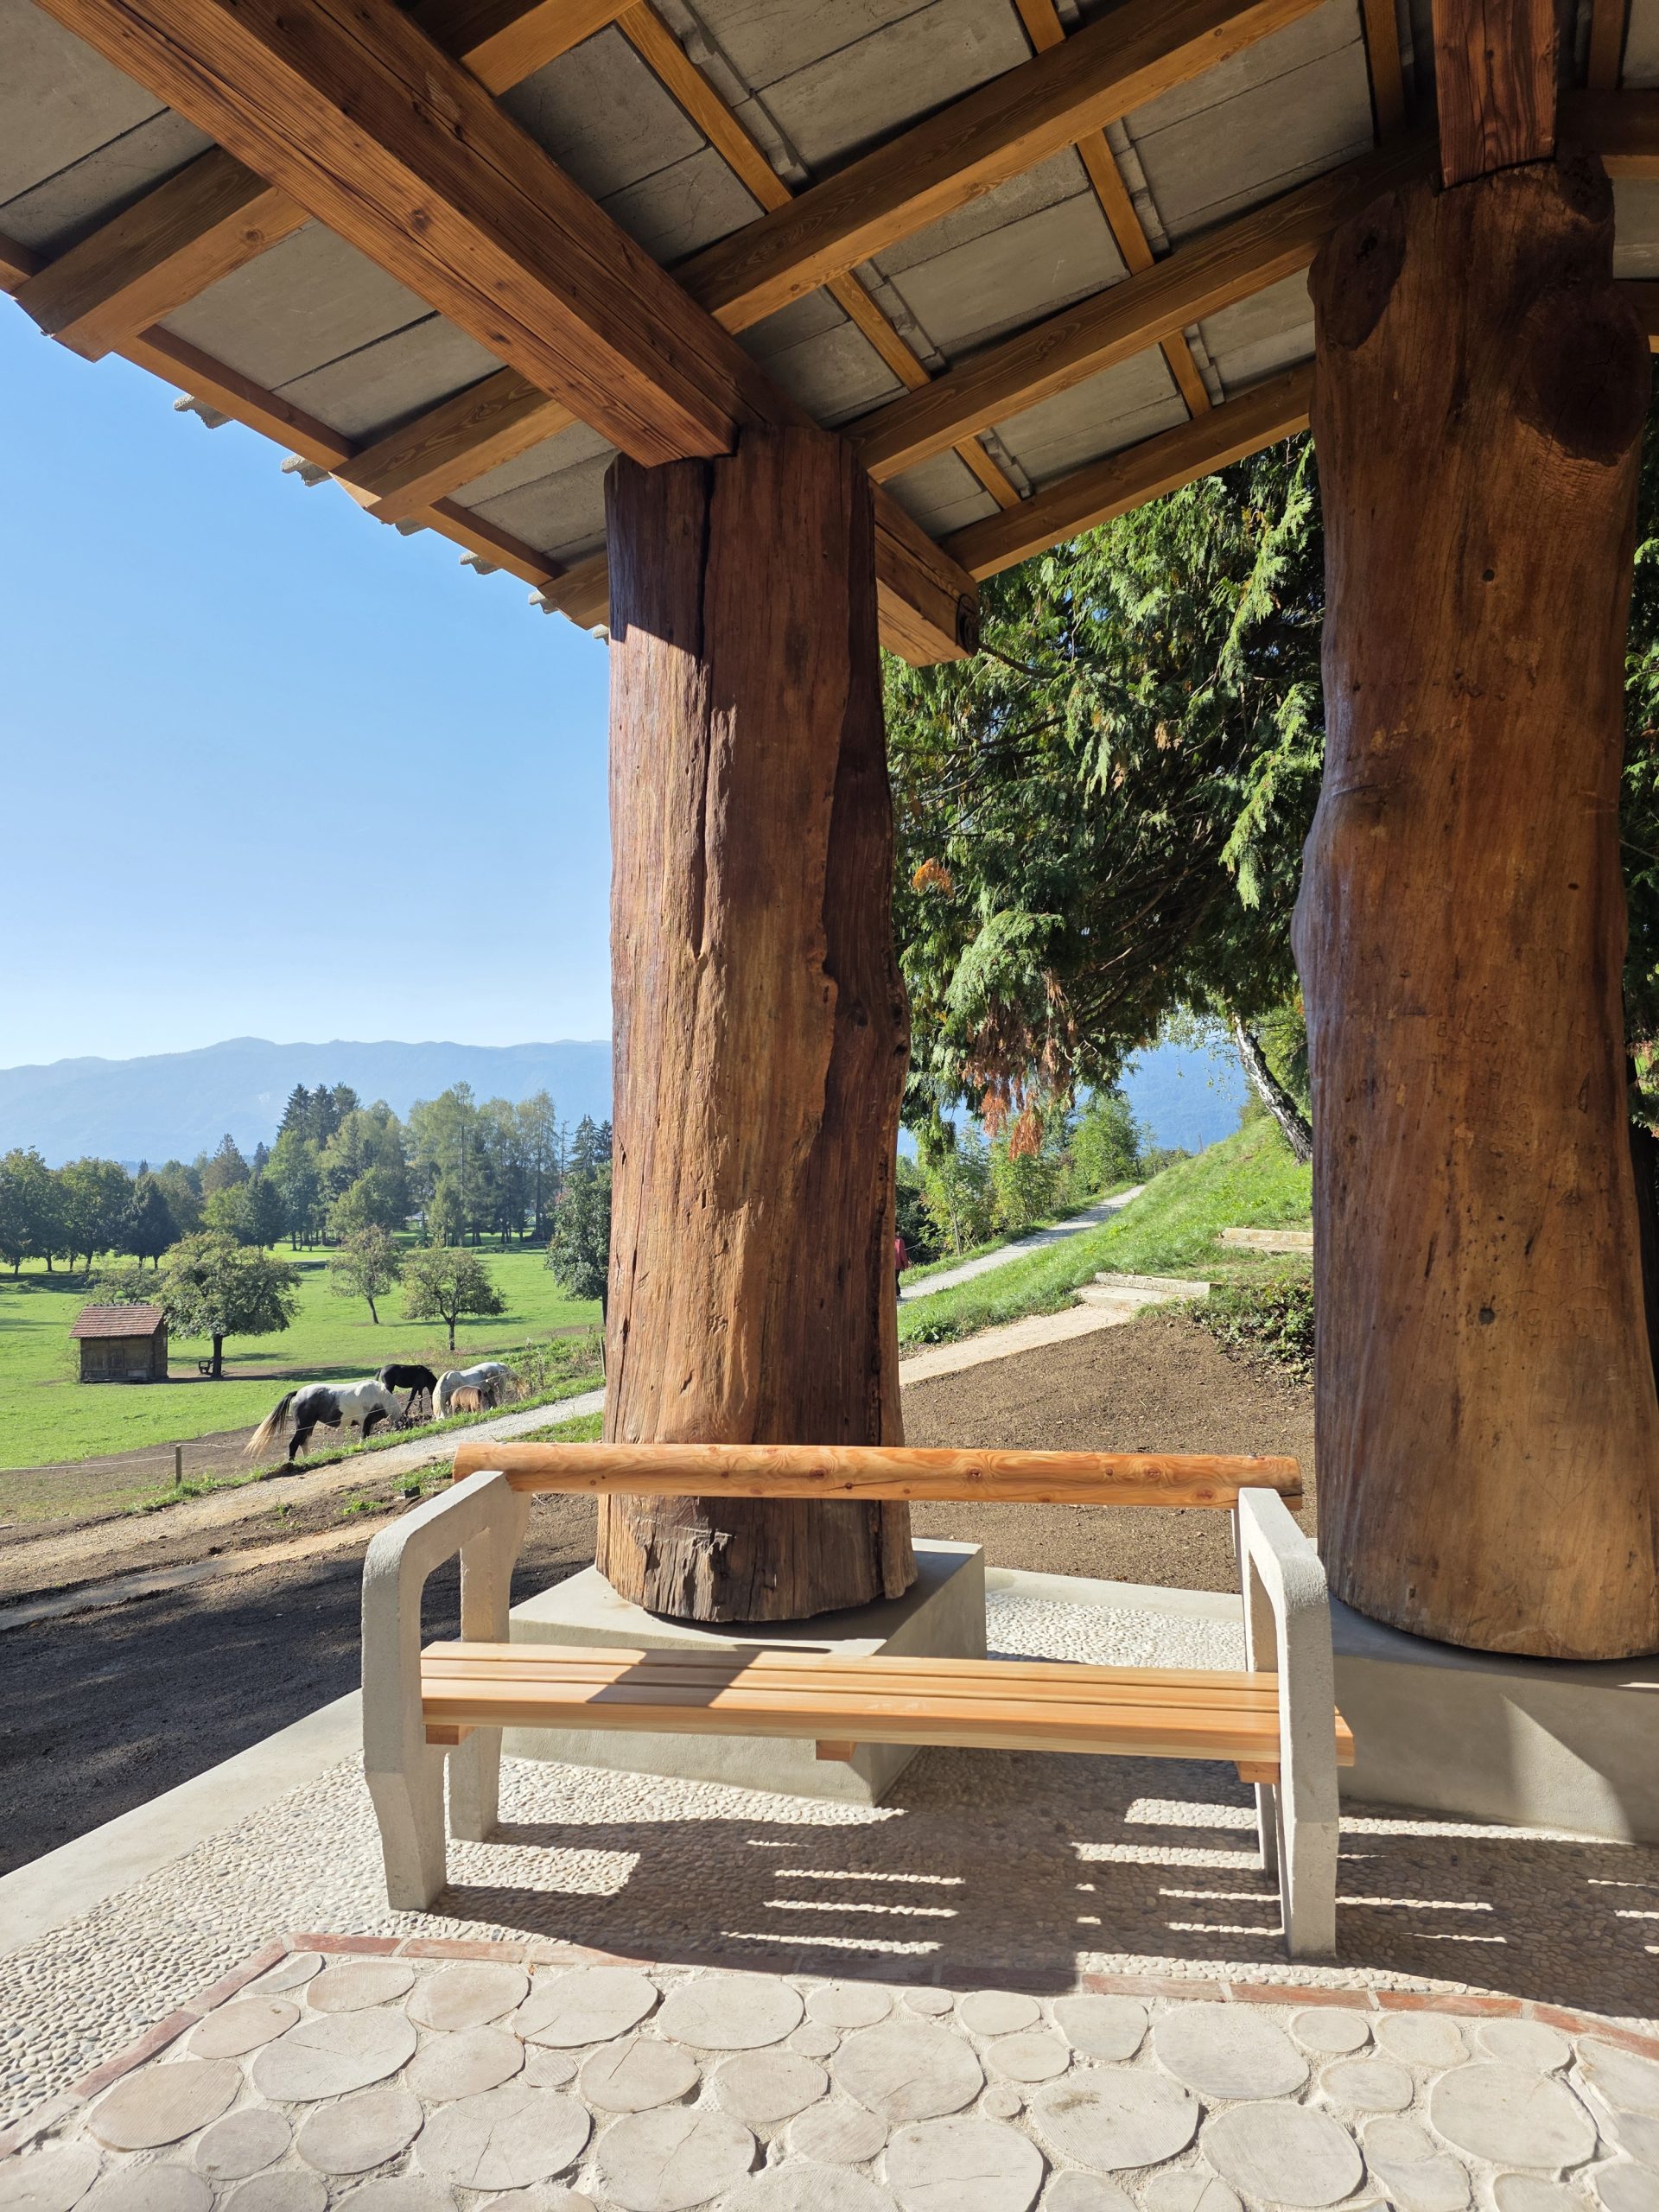
The renovation of Brezjanka has once again ensured its role as an important architectural and symbolic highlight of the park. With the completion of the works in October 2026, the care for Brezjanka continues with regular monitoring of its condition, maintenance, and responsible use. Only in this way will Plečnik’s pavilion be able to tell its multifaceted story to future generations – from its creation for the Sisters of Mercy and the post-war transfer, to the damage caused by the 2023 floods and its use for the needs of visitors and the hospital’s patients, as well as pilgrims to St. Peter’s, and finally to the completion of the successful renovation in 2026.
After the restoration
Competent conservators of ZVKDS, OE Kranj:
Nataša Ülen, responsible conservator (architecture)
Nataša Koruza (landscape architecture)
Renata Pamić (wooden constructions)
Restoration Center, designed by Damjan Pečnik and Igor Peršolja
Financing: Ministry of the Environment and Spatial Planning
The municipality of Radovljica, for whom Ciril Globočnik; project manager Petra Jamar – Rozman
Performer: Gnom d.o.o., performed by Jožef Drešar and Marija Ana Kranjc
Building supervision: Planing biro Kranj d.o.o., for which Marko Ahčin


